Skip main navigation
Sold for $375,000
  • $375,000

    320 Coronado Place UNIT 320, Hayden, CO 81639

    2beds
    1,080sqft
    Townhouse
    Built in 1982
    1,563 Square Feet Lot
    $367,300 Zestimate®
    $347/sqft
    $2,124 Estimated rent

    Home value

    $367,300

    $334,000 - $404,000

    $2,124/mo

    Zestimate® history
    Loading
    Loading...

    Owner options

    List your home for rent

    $2,124/mo

    Rent Zestimate®

    Find your next renter with Zillow Rental Manager. Plus, with online applications, you can quickly screen prospective tenants – for free.

    Learn more

    $2,124/mo

    Rent Zestimate®

    Refinance and save

    $5,708/mo

    Est. payment

    Refinancing to a lower rate could help reduce your monthly payments and save thousands over the life of the loan.

    See today's rates

    $5,708/mo

    Est. payment

    Explore your selling options

    Work with a Zillow partner agent

    Leverage their expertise and Zillow's premium Showcase listings to get your home seen by more buyers.

    Get started

    List with your own agent

    Get your home in front of millions of buyers by listing it on Zillow.

    Learn how to do it

    Sell it yourself

    Take full control of how buyers see your home on Zillow by listing For Sale by Owner (FSBO).

    List your home

    What's special

    Back deckEnd unitFresh paintViews from each bedroomAutomated garage doorNewer appliancesThoughtful updates
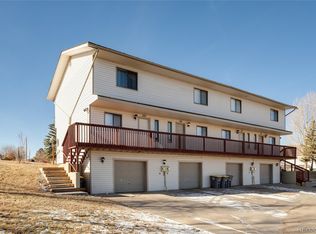
    Discover this updated townhome, positioned in the complex for privacy and convenience. This two-bedroom, two-bathroom end unit features thoughtful updates and views from each bedroom. Recent updates include newer appliances, carpet and flooring, fresh paint, and an automated garage door. Located just minutes from Hayden's up-and-coming downtown, you'll enjoy ideal proximity to shops, restaurants and local amenities. The garage can accommodate up to two cars, with additional room for gear, toys or storage. The complex is dog-friendly and includes outdoor space next to the unit, perfect for your furry companion. The back deck, offers a welcoming outdoor living area overlooking the community open space, with stairs providing easy access to the shared grounds. With all of the updates that have been completed all you have to do is move in and settle into your new home in Hayden.

    Zillow last checked:

    Listing updated:

    Listed by:

    Shattuck Kelly Team 970-879-0879,

    The Steamboat Group

    Bought with:

    Matt Kaufmann, FA100066801

    RE/MAX Partners

    Source: Altitude Realtors,MLS#: S1055773MLS LogoOriginating MLS: Steamboat Springs Board of Realtors

    Facts & features

    Interior

    Bedrooms & bathrooms
    • Bedrooms: 2
    • Bathrooms: 2
    • Full bathrooms: 1
    • 1/2 bathrooms: 1
    Bedroom
    • Level: Upper
    Bedroom
    • Level: Upper
    Other
    • Level: Upper
    Half bath
    • Level: Main
    Kitchen
    • Level: Main
    Living room
    • Level: Main
    Heating
    • Forced Air, Natural Gas
    Appliances
    • Included: Dryer, Dishwasher, Disposal, Microwave, Oven, Range, Refrigerator, Washer, Washer/Dryer
    • Laundry: In Unit
    Features
    • Fireplace
    • Flooring: Carpet, Vinyl
    • Basement: None
    • Number of fireplaces: 1
    • Fireplace features: Wood Burning
    Interior area
    • Total interior livable area: 1,080 sqft

    Property

    Parking
    • Parking features: Detached, Garage, Oversized, Parking Lot, Unassigned
    • Has garage: Yes
    Features
    • Levels: Two
    • Has view: Yes
    • View description: Mountain(s)
    Lot
    • Size: 1,563 Square Feet
    • Features: City Lot
    Details
    • Parcel number: R8171043
    • Zoning description: Multi-Family

    Construction

    Type & style
    • Home type: Townhouse
    • Property subtype: Townhouse
    Materials
    • Wood Frame
    • Roof: Asphalt
    Condition
    • Resale
    • Year built: 1982

    Utilities & green energy

    • Sewer: Connected, Public Sewer
    • Water: Public
    • Utilities for property: Cable Available, Natural Gas Available, Sewer Available, Trash Collection, Water Available, Sewer Connected

    Community & HOA

    Community
    • Subdivision: Vista Verde
    HOA
    • Has HOA: Yes
    • HOA fee: $3,600 annually
    Location
    • Region: Hayden

    Financial & listing details

    • Price per square foot: $347/sqft
    • Annual tax amount: $1,934
    • Date on market: 1/13/2025
    • Cumulative days on market: 41 days
    • Listing agreement: Exclusive Right To Sell
    • Exclusions: No, All furnishings and personal property
    • Ownership type: Sole Proprietor
    • Road surface type: Paved

    Price history

    DateEventPrice
    4/4/2025Sold$375,000-3.8%$347/sqft
    Source: Altitude Realtors #S1055773 Report a problem
    2/24/2025Pending sale$390,000$361/sqft
    Source: Altitude Realtors #S1055773 Report a problem
    1/13/2025Listed for sale$390,000$361/sqft
    Source: Altitude Realtors #S1055773 Report a problem

    Public tax history

    Tax history is unavailable.

    Neighborhood: 81639

    Nearby schools

    GreatSchools rating
    Schools provided by the listing agent
    • Elementary: Hayden
    • Middle: Hayden
    • High: Hayden

    Source: Altitude Realtors. This data may not be complete. We recommend contacting the local school district to confirm school assignments for this home.

    Get pre-qualified for a loan
    At Zillow Home Loans, we can pre-qualify you in as little as 5 minutes with no impact to your credit score.

    An equal housing lender. NMLS #10287.