Skip main navigation
Closed
  • $925,000

    320 Cotton Ln, Franklin, TN 37069

    5beds
    3,447sqft
    Single Family Residence, Residential
    Built in 1979
    0.3 Acres Lot
    $928,600 Zestimate®
    $268/sqft
    $5,570 Estimated rent

    Home value

    $928,600

    $882,000 - $975,000

    $5,570/mo

    Zestimate® history
    Loading
    Loading...

    Owner options

    List your home for rent

    $5,570/mo

    Rent Zestimate®

    Find your next renter with Zillow Rental Manager. Plus, with online applications, you can quickly screen prospective tenants – for free.

    Learn more

    $5,570/mo

    Rent Zestimate®

    Refinance and save

    $5,381/mo

    Est. payment

    Refinancing to a lower rate could help reduce your monthly payments and save thousands over the life of the loan.

    See today's rates

    $5,381/mo

    Est. payment

    Explore your selling options

    Work with a Zillow partner agent

    Leverage their expertise and Zillow's premium Showcase listings to get your home seen by more buyers.

    Get started

    List with your own agent

    Get your home in front of millions of buyers by listing it on Zillow.

    Learn how to do it

    Sell it yourself

    Take full control of how buyers see your home on Zillow by listing For Sale by Owner (FSBO).

    List your home

    What's special

    All new windows downstairsWalk-in closetDownstairs master retreatNew roofAdditional downstairs officeDedicated office space downstairsNew stainless steel appliances
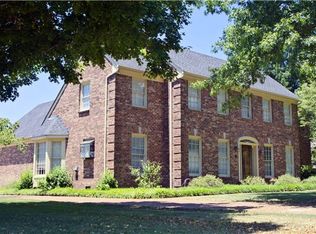
    Welcome to 320 Cotton Lane! This stunning 5-bedroom home plus additional downstairs office, upstairs bonus room, & loft offers the perfect blend of modern upgrades, timeless style, & incredible functionality. With 4 full bathrooms & an expansive 3,390 sq ft floor plan, this home has been beautifully updated to impress even the most discerning buyer. As you step inside, you’ll immediately notice the abundance of natural light & the warm, inviting feel created by the beautiful hardwood floors that flow throughout the downstairs. The kitchen is a true showstopper—featuring new bright white cabinetry, new marbled quartz countertops, a striking new tile backsplash, new stainless steel appliances, &sleek new black fixtures & hardware that add the perfect touch of contrast & sophistication. The downstairs master retreat is your own private getaway, complete with a walk-in closet & a spa-inspired en suite bathroom showcasing a new vanity with quartz countertop, modern black fixtures, & a newly tiled walk-in shower with a premium glass enclosure. A second bedroom & dedicated office space downstairs offer flexibility for guests & remote work. Upstairs, you’ll find new engineered hardwood flooring in the common areas, fresh carpet in the bedrooms, & both a spacious loft & bonus room, ideal for a media area, playroom, or gym. Additional upgrades include a new roof, all new windows downstairs, new water heater, & new lighting throughout. The attached 2-car garage features a brand new garage door, & the extra-long driveway provides parking for 4+ additional cars—perfect for gatherings & guests. Located in the highly sought-after Cottonwood community, residents enjoy access to fantastic amenities including a large pool, tennis courts, & a clubhouse. All this, just minutes from shopping, dining, & downtown Franklin. With its stunning upgrades, versatile layout, & prime location, 320 Cotton Lane offers the perfect blend of style, convenience, & comfort. Welcome home!

    Zillow last checked:

    Listing updated:

    Listing Provided by:

    Vince Coletti 615-241-5726,

    Bellshire Realty, LLC

    Bought with:

    Katy Whatley, 338678

    Compass

    Source: RealTracs MLS as distributed by MLS GRID,MLS#: 3159921MLS Logo

    Facts & features

    Interior

    Bedrooms & bathrooms
    • Bedrooms: 5
    • Bathrooms: 4
    • Full bathrooms: 4
    • Main level bedrooms: 2
    Bedroom 1
    • Area: 231 Square Feet
    • Dimensions: 21x11
    Bedroom 2
    • Area: 270 Square Feet
    • Dimensions: 18x15
    Bedroom 3
    • Area: 195 Square Feet
    • Dimensions: 15x13
    Bedroom 4
    • Area: 156 Square Feet
    • Dimensions: 13x12
    Dining room
    • Area: 121 Square Feet
    • Dimensions: 11x11
    Other
    • Features: Other
    • Level: Other
    • Area: 143 Square Feet
    • Dimensions: 13x11
    Kitchen
    • Area: 252 Square Feet
    • Dimensions: 21x12
    Living room
    • Area: 260 Square Feet
    • Dimensions: 20x13
    Other
    • Features: Bedroom 5
    • Level: Bedroom 5
    • Area: 154 Square Feet
    • Dimensions: 14x11
    Recreation room
    • Features: Second Floor
    • Level: Second Floor
    • Area: 391 Square Feet
    • Dimensions: 23x17
    Heating
    • Central, Natural Gas
    Cooling
    • Central Air, Gas
    Appliances
    • Included: Electric Range, Dishwasher, Microwave, Refrigerator
    Features
    • Flooring: Carpet, Wood, Tile
    • Basement: Crawl Space
    Interior area
    • Total structure area: 3,447
    • Total interior livable area: 3,447 sqft
    • Finished area above ground: 3,447

    Property

    Parking
    • Total spaces: 6
    • Parking features: Garage Faces Rear, Gravel
    • Attached garage spaces: 2
    • Uncovered spaces: 4
    Features
    • Levels: Two
    • Stories: 2
    Lot
    • Size: 0.30 Acres
    • Dimensions: 90 x 135
    Details
    • Parcel number: 094038M C 06900 00006038M
    • Special conditions: Standard

    Construction

    Type & style
    • Home type: SingleFamily
    • Property subtype: Single Family Residence, Residential
    Materials
    • Brick, Vinyl Siding
    Condition
    • New construction: No
    • Year built: 1979

    Utilities & green energy

    • Sewer: Public Sewer
    • Water: Private
    • Utilities for property: Natural Gas Available, Water Available

    Community & neighborhood

    Location
    • Region: Franklin
    • Subdivision: Cottonwood Est

    HOA & financial

    HOA
    • Has HOA: Yes
    • HOA fee: $89 monthly
    • Second HOA fee: $350 one time

    Price history

    DateEventPrice
    5/28/2026Sold$925,000-2.6%$268/sqft
    Source: RealTracs MLS as distributed by MLS GRID #3159921 Report a problem
    5/1/2026Contingent$949,900$276/sqft
    Source: RealTracs MLS as distributed by MLS GRID #3159921 Report a problem
    4/8/2026Price change$949,900-2.6%$276/sqft
    Source: RealTracs MLS as distributed by MLS GRID #3159921 Report a problem
    3/26/2026Listed for sale$974,900-2.5%$283/sqft
    Source: RealTracs MLS as distributed by MLS GRID #3159921 Report a problem
    3/12/2026Listing removed$999,900$290/sqft
    Source: RealTracs MLS as distributed by MLS GRID #3131392 Report a problem
    2/16/2026Listed for sale$999,900-4.8%$290/sqft
    Source: RealTracs MLS as distributed by MLS GRID #3131392 Report a problem
    1/30/2026Listing removed$1,050,000$305/sqft
    Source: RealTracs MLS as distributed by MLS GRID #3073385 Report a problem
    1/7/2026Listed for sale$1,050,000-4.5%$305/sqft
    Source: RealTracs MLS as distributed by MLS GRID #3073385 Report a problem
    1/7/2026Listing removed$1,099,000$319/sqft
    Source: RealTracs MLS as distributed by MLS GRID #3035192 Report a problem
    10/30/2025Listed for sale$1,099,000+23.8%$319/sqft
    Source: RealTracs MLS as distributed by MLS GRID #3035192 Report a problem
    8/12/2025Sold$888,000+202.6%$258/sqft
    Source: Public Record Report a problem
    12/8/2006Sold$293,500+26%$85/sqft
    Source: Public Record Report a problem
    7/10/2000Sold$233,000+70.1%$68/sqft
    Source: Public Record Report a problem
    5/17/1995Sold$137,000$40/sqft
    Source: Public Record Report a problem

    Public tax history

    YearProperty taxesTax assessment
    2025$3,297 +9.4%$253,625 +58.2%
    2024$3,013 $160,275
    2023$3,013 $160,275
    2022$3,013 $160,275
    2021$3,013 +13.9%$160,275 +34.5%
    2020$2,646 $119,175
    2019$2,646 +3.3%$119,175
    2018$2,562 $119,175
    2017$2,562 $119,175
    2016-- $119,175 +21.1%
    2015-- $98,425
    2014-- $98,425
    2013-- $98,425
    2012-- $98,425
    2011-- $98,425 +32.4%
    2007$1,717 $74,345
    2006$1,717 +2.8%$74,345 +26.4%
    2005$1,671 $58,837
    2004$1,671 -0.2%$58,837 -0.2%
    2002$1,675 $58,967
    2001-- $58,967 -75%
    2000-- $235,866

    Find assessor info on the county website

    Neighborhood: 37069

    Nearby schools

    GreatSchools rating
    Schools provided by the listing agent
    • Elementary: Walnut Grove Elementary
    • Middle: Grassland Middle School
    • High: Franklin High School

    Source: RealTracs MLS as distributed by MLS GRID. This data may not be complete. We recommend contacting the local school district to confirm school assignments for this home.

    Get a cash offer in 3 minutes
    Find out how much your home could sell for in as little as 3 minutes with a no-obligation cash offer.
    Estimated market value
    $928,600
    Get a cash offer in 3 minutes
    Find out how much your home could sell for in as little as 3 minutes with a no-obligation cash offer.
    Estimated market value
    $928,600