This custom-built home in the well-established Southcreek subdivision is anxiously awaiting its new owner's personal touches! Step into this appealing floor plan with a convenient dual entry into the formal dining room, continuing to the roomy eat-in kitchen that extends into the sunroom. A stunning, brick fireplace and built-ins adorn the huge great room with raised ceilings. Proceed down the hall to find the 3 bedrooms and 2 full baths, or venture into the basement, which has tons of potential. New roof in 2021. Near German Park and Perry Park. Easy commute to I-69/County Line Rd. interchange and close to plenty of restaurants and shopping!
Sold
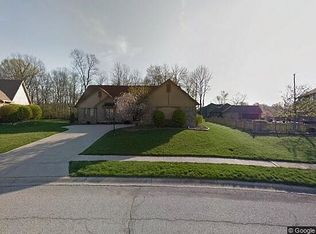
Street View
$300,000
320 Country Woods Dr, Indianapolis, IN 46217
3beds
2,934sqft
Residential, Single Family Residence
Built in 1990
0.32 Acres Lot
$365,300 Zestimate®
$102/sqft
$2,957 Estimated rent
Home value
$365,300
$343,000 - $391,000
$2,957/mo
Zestimate® history
Owner options
List your home for rent
$2,957/mo
Rent Zestimate®
Find your next renter with Zillow Rental Manager. Plus, with online applications, you can quickly screen prospective tenants – for free.
$2,957/mo
Rent Zestimate®
Refinance and save
$2,143/mo
Est. payment
Refinancing to a lower rate could help reduce your monthly payments and save thousands over the life of the loan.
$2,143/mo
Est. payment
Explore your selling options
Work with a Zillow partner agent
Leverage their expertise and Zillow's premium Showcase listings to get your home seen by more buyers.
Get startedList with your own agent
Get your home in front of millions of buyers by listing it on Zillow.
Learn how to do itSell it yourself
Take full control of how buyers see your home on Zillow by listing For Sale by Owner (FSBO).
List your homeWhat's special
Brick fireplaceFormal dining roomHuge great roomFloor planNew roofRaised ceilingsWell-established southcreek subdivision
Zillow last checked:
Listing updated:
Listed by:
Michelle Mann 317-517-6512,
F.C. Tucker Company
Bought with:
Pa Lar
Wemy Realtor
Source: MIBOR as distributed by MLS GRID,MLS#: 21943071
Facts & features
Interior
Bedrooms & bathrooms
- Bedrooms: 3
- Bathrooms: 4
- Full bathrooms: 2
- 1/2 bathrooms: 2
- Main level bathrooms: 3
- Main level bedrooms: 3
Primary bedroom
- Level: Main
- Area: 210 Square Feet
- Dimensions: 15x14
Bedroom 2
- Level: Main
- Area: 168 Square Feet
- Dimensions: 14x12
Bedroom 3
- Level: Main
- Area: 132 Square Feet
- Dimensions: 12x11
Other
- Level: Main
- Area: 56 Square Feet
- Dimensions: 8x7
Breakfast room
- Level: Main
- Area: 130 Square Feet
- Dimensions: 10x13
Dining room
- Level: Main
- Area: 132 Square Feet
- Dimensions: 11x12
Great room
- Level: Main
- Area: 360 Square Feet
- Dimensions: 18x20
Kitchen
- Level: Main
- Area: 156 Square Feet
- Dimensions: 12x13
Sun room
- Level: Main
- Area: 169 Square Feet
- Dimensions: 13x13
Heating
- Forced Air
Cooling
- Has cooling: Yes
Appliances
- Included: Dishwasher, Dryer, Electric Oven, Refrigerator, Washer, Water Heater, Water Softener Owned
- Laundry: Main Level
Features
- Attic Pull Down Stairs, High Ceilings, Entrance Foyer, Ceiling Fan(s), Eat-in Kitchen
- Windows: Wood Frames, Wood Work Stained
- Basement: Daylight,Interior Entry,Partial
- Attic: Pull Down Stairs
- Number of fireplaces: 1
- Fireplace features: Great Room, Wood Burning
Interior area
- Total structure area: 2,934
- Total interior livable area: 2,934 sqft
- Finished area below ground: 134
Property
Parking
- Total spaces: 2
- Parking features: Attached, Concrete, Garage Door Opener, Side Load Garage
- Attached garage spaces: 2
- Details: Garage Parking Other(Garage Door Opener, Service Door)
Features
- Levels: One
- Stories: 1
- Patio & porch: Covered
Lot
- Size: 0.32 Acres
- Features: Curbs, Sidewalks, Suburb, Mature Trees
Details
- Parcel number: 491423117036000500
- Special conditions: As Is,Cosmetics Needed,Estate,Sales Disclosure Not Required
Construction
Type & style
- Home type: SingleFamily
- Architectural style: Ranch
- Property subtype: Residential, Single Family Residence
Materials
- Brick
- Foundation: Concrete Perimeter, Block, Partial
Condition
- New construction: No
- Year built: 1990
Utilities & green energy
- Water: Municipal/City
- Utilities for property: Sewer Connected, Water Connected
Community & HOA
Community
- Subdivision: Southcreek
HOA
- Has HOA: Yes
- Services included: Association Home Owners, Entrance Common, Insurance
- HOA fee: $250 annually
- HOA phone: 317-501-1702
Location
- Region: Indianapolis
Financial & listing details
- Price per square foot: $102/sqft
- Tax assessed value: $328,600
- Annual tax amount: $3,738
- Date on market: 9/14/2023
- Cumulative days on market: 11 days
Price history
| Date | Event | Price |
|---|---|---|
| 11/1/2023 | Sold | $300,000-4.8%$102/sqft |
Source:  MIBOR as distributed by MLS GRID #21943071 Report a problem MIBOR as distributed by MLS GRID #21943071 Report a problem | ||
| 9/25/2023 | Pending sale | $315,000$107/sqft |
Source: MIBOR as distributed by MLS GRID #21943071 Report a problem | ||
| 9/14/2023 | Listed for sale | $315,000+61.5%$107/sqft |
Source: MIBOR as distributed by MLS GRID #21943071 Report a problem | ||
| 11/19/2001 | Sold | $195,000$66/sqft |
Source: MIBOR as distributed by MLS GRID #2142753 Report a problem | ||
Public tax history
| Year | Property taxes | Tax assessment |
|---|---|---|
| 2025 | $4,245 +7.9% | $328,600 -0.1% |
| 2024 | $3,936 +8.9% | $328,800 +6.5% |
| 2023 | $3,615 +1.2% | $308,700 +10.8% |
| 2022 | $3,574 +6.6% | $278,600 +2.6% |
| 2021 | $3,353 +4.6% | $271,600 +6.9% |
| 2020 | $3,207 +5.5% | $254,100 +4.9% |
| 2019 | $3,041 -0.6% | $242,200 +4.1% |
| 2018 | $3,059 +1.8% | $232,700 +0.6% |
| 2017 | $3,005 +7.5% | $231,400 +4.2% |
| 2016 | $2,796 +11% | $222,000 +6% |
| 2014 | $2,519 +1.6% | $209,400 |
| 2013 | $2,480 | $209,400 +2.1% |
| 2012 | $2,480 | $205,100 +5% |
| 2011 | -- | $195,300 |
| 2010 | $1,953 +9.8% | $195,300 +4% |
| 2009 | $1,779 | $187,800 -7.4% |
| 2007 | -- | $202,900 |
| 2006 | -- | $202,900 +16.5% |
| 2005 | -- | $174,200 |
| 2004 | -- | $174,200 |
| 2003 | -- | $174,200 +53.1% |
| 2002 | -- | $113,800 +200% |
| 2001 | -- | $37,930 |
| 2000 | -- | $37,930 |
Find assessor info on the county website
Neighborhood: Hill Valley
Nearby homes
- $362,700-- bd1 ba2.7k sqft312 Country Woods Dr, Indianapolis, IN 46217Off Market
- $448,3004 bd4 ba3k sqft308 Southcreek Dr N, Indianapolis, IN 46217Off Market
- $404,7004 bd4 ba3k sqft314 Southcreek Dr N, Indianapolis, IN 46217Off Market
- $319,9004 bd3 ba2.3k sqft317 Country Woods Dr, Indianapolis, IN 46217Off Market
- $359,7003 bd2 ba2.5k sqft8742 Southcreek Ct, Indianapolis, IN 46217Off Market
- $454,9003 bd3 ba3.6k sqft302 Country Woods Dr, Indianapolis, IN 46217Off Market
- $377,4003 bd1 ba2k sqft324 Southcreek Dr N, Indianapolis, IN 46217Off Market
- $502,9005 bd3 ba3.7k sqft311 Southcreek Dr S, Indianapolis, IN 46217Off Market
Nearby schools
GreatSchools rating
- 7/10Perry Meridian 6th Grade AcademyGrades: 6Distance: 0.8 mi
- 9/10Perry Meridian High SchoolGrades: 9-12Distance: 0.6 mi
- 8/10Perry Meridian Middle SchoolGrades: 7-8Distance: 0.8 mi
Schools provided by the listing agent
- Elementary: Douglas MacArthur Elementary Sch
- Middle: Perry Meridian Middle School
- High: Perry Meridian High School
Source: MIBOR as distributed by MLS GRID. This data may not be complete. We recommend contacting the local school district to confirm school assignments for this home.
Get a cash offer in 3 minutes
Find out how much your home could sell for in as little as 3 minutes with a no-obligation cash offer.
Estimated market value
$365,300
Get a cash offer in 3 minutes
Find out how much your home could sell for in as little as 3 minutes with a no-obligation cash offer.
Estimated market value
$365,300
- Indiana
- Marion County
- Indianapolis
- 46217
- Hill Valley
- 320 Country Woods Dr
Nearby cities
Nearby neighborhoods
Nearby zip codes
Other Indianapolis Topics
