Experience the ease of single-level living in this impeccably maintained 2-bedroom, 2-bath residence with an attached 2-car garage. Thoughtfully designed with high ceilings and an open, light-filled layout. The living space is anchored by a sizable living room that provides effortless flow into the dining and kitchen areas, creating an inviting atmosphere for everyday living. The primary suite features a walk-in closet and ensuite bath. A second bedroom and full bath offer flexibility for guests, a home office, or additional living needs. Step outside to a private patio overlooking a fully fenced backyard framed by mature landscaping. Underground sprinklers support the beautifully maintained grounds with minimal effort. Enhancing the lifestyle is HOA-managed convenience, including exterior maintenance, lawn care, snow removal, water, trash service, and exterior insurance.
For sale
Price cut: $5K (8/7)
$294,900
320 Covert Ln, Billings, MT 59105
2beds
1,207sqft
Condominium
Built in 2006
-- sqft lot
$303,600 Zestimate®
$244/sqft
$375/mo HOA
What's special
Single-level livingPrivate patioBeautifully maintained groundsFully fenced backyardUnderground sprinklersMature landscapingHigh ceilings
- 58 days |
- 384 |
- 15 |
Zillow last checked:
Listing updated:
Listed by:
Billie Haynie 406-591-6512,
Engel & Voelkers
Source: BMTMLS,MLS#: 360231 Originating MLS: Billings Association Of REALTORS
Originating MLS: Billings Association Of REALTORSFacts & features
Interior
Bedrooms & bathrooms
- Bedrooms: 2
- Bathrooms: 2
- Full bathrooms: 2
- Main level bathrooms: 2
- Main level bedrooms: 2
Primary bedroom
- Description: Suite,Walk-In,Flooring: Carpet
- Level: Main
Bedroom
- Description: Flooring: Carpet
- Level: Main
Dining room
- Description: Flooring: Plank,Simulated Wood
- Level: Main
Kitchen
- Description: Flooring: Vinyl
- Level: Main
Laundry
- Description: Flooring: Vinyl
- Level: Main
Living room
- Description: Flooring: Plank,Simulated Wood
- Features: Ceiling Fan(s)
- Level: Main
Heating
- Forced Air, Gas
Cooling
- Central Air
Appliances
- Included: Dishwasher, Microwave, Oven, Range, Refrigerator, Smooth Cooktop
Features
- Basement: Crawl Space
Interior area
- Total interior livable area: 1,207 sqft
- Finished area above ground: 1,207
Video & virtual tour
Property
Parking
- Total spaces: 2
- Parking features: Attached
- Attached garage spaces: 2
Features
- Levels: One
- Stories: 1
- Patio & porch: Patio
- Exterior features: Fence, Sprinkler/Irrigation, Patio
- Fencing: Fenced
Lot
- Features: Interior Lot
Details
- Parcel number: C00392C
- Zoning description: N2 - Mid-Century Neighborhood Residential
Construction
Type & style
- Home type: Condo
- Architectural style: Ranch
- Property subtype: Condominium
Materials
- Vinyl Siding
- Roof: Asphalt
Condition
- Resale
- Year built: 2006
Utilities & green energy
- Sewer: Public Sewer
- Water: Public
Community & HOA
Community
- Subdivision: WALTON ASH TOWNHOMES
HOA
- Has HOA: Yes
- Services included: Insurance, Maintenance Grounds, Maintenance Structure, Snow Removal, Trash, Water
- HOA fee: $375 monthly
Location
- Region: Billings
Financial & listing details
- Price per square foot: $244/sqft
- Tax assessed value: $295,100
- Annual tax amount: $1,710
- Date on market: 6/26/2026
- Listing terms: Cash,FHA,New Loan,VA Loan
Estimated market value
$303,600
$288,000 - $319,000
$1,529/mo
Price history
| Date | Event | Price |
|---|---|---|
| 8/7/2026 | Price change | $294,900-1.7%$244/sqft |
Source:  BMTMLS #360231 Report a problem BMTMLS #360231 Report a problem | ||
| 7/24/2026 | Price change | $299,900-3.3%$248/sqft |
Source: BMTMLS #360231 Report a problem | ||
| 6/26/2026 | Listed for sale | $310,000$257/sqft |
Source: BMTMLS #360231 Report a problem | ||
Public tax history
| Year | Property taxes | Tax assessment |
|---|---|---|
| 2025 | $1,709 -18.1% | $295,100 +27.8% |
| 2024 | $2,085 +1.2% | $230,900 |
| 2023 | $2,061 +4.1% | $230,900 +15.8% |
| 2022 | $1,979 +5.1% | $199,400 |
| 2021 | $1,882 +21.1% | $199,400 +21.4% |
| 2020 | $1,554 -1.9% | $164,200 |
| 2019 | $1,584 -9.7% | $164,200 -0.7% |
| 2018 | $1,754 +3% | $165,300 |
| 2017 | $1,703 +11% | $165,300 +10.2% |
| 2016 | $1,535 | $150,000 |
| 2015 | $1,535 -0.1% | $150,000 +82% |
| 2014 | $1,537 +13.7% | $82,415 +1.3% |
| 2013 | $1,352 +0.5% | $81,390 +1.5% |
| 2012 | $1,345 | $80,186 |
| 2011 | -- | -- |
| 2010 | -- | -- |
| 2009 | -- | -- |
| 2008 | -- | $13,890 |
Find assessor info on the county website
Monthly payment
Est. payment
Payment breakdown
Explore the cost of this home by adjusting the details. Changes won't be saved.Climate risks
Neighborhood: Heights
Nearby schools
GreatSchools rating
- 5/10Bench Elementary SchoolGrades: PK-5Distance: 1 mi
- 6/10Medicine Crow Middle SchoolGrades: 6-8Distance: 0.8 mi
- 4/10Skyview High SchoolGrades: 9-12Distance: 1.7 mi
Schools provided by the listing agent
- Elementary: Bench
- Middle: Medicine Crow
- High: Skyview
Source: BMTMLS. This data may not be complete. We recommend contacting the local school district to confirm school assignments for this home.
- $266,5002 bd2 ba1.2k sqft320 Covert Ln #C, Billings, MT 59105Off Market

- $295,0002 bd2 ba1.2k sqft318 Covert Ln, Billings, MT 59105Off Market

- $284,9002 bd2 ba1.2k sqft322 Covert Ln, Billings, MT 59105Off Market
- $285,9002 bd2 ba1.2k sqft316 Covert Ln, Billings, MT 59105Off Market
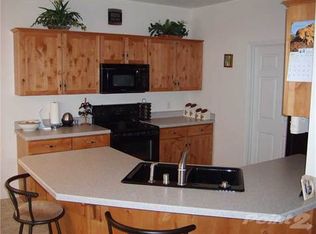
- $365,9003 bd2 ba1.1k sqft326 Covert Ln, Billings, MT 59105Off Market
- $401,7003 bd2 ba1.7k sqft1735 Cody Dr, Billings, MT 59105Off Market
- $424,6005 bd3 ba2.6k sqft1737 Cody Dr, Billings, MT 59105Off Market
- $--4 bd3 ba1.5k sqft1725 Cody Dr, Billings, MT 59105Sold
A local agent can set up tours, give advice and negotiate with sellers.
Similar homes
- $295,0003 bd2 ba1.5k sqft1525 Bench Blvd Unit 4, Billings, MT 59105For Sale
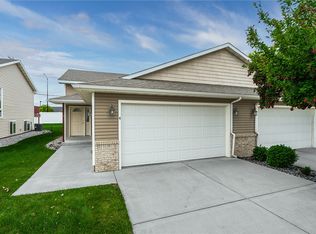
 MLS ID #360175, Chris Dunn, Montana Real Estate Brokers. BMTMLS
 - $309,9003 bd3 ba1.4k sqft2049 Clubhouse Way APT 3, Billings, MT 59105For Sale
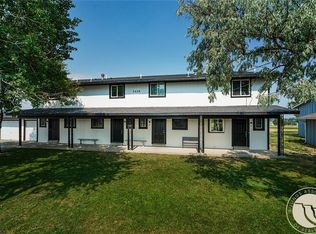 MLS ID #361170, Christina Lippert, Engel & Voelkers. BMTMLS
 - $285,0003 bd2 ba1.3k sqft903 Lynch Dr Unit 10, Billings, MT 59105For Sale
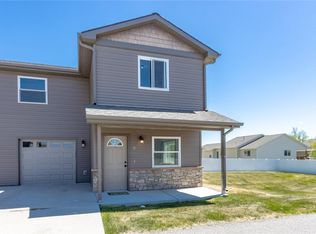 MLS ID #359377, Terri Welborn, Montana Real Estate Brokers. BMTMLS
 - $284,9002 bd2 ba1.5k sqft1632 Moose Hollow Ln, Billings, MT 59105For Sale
 MLS ID #360384, Micaela Sorge, Legacy Realty, LLC. BMTMLS
 - $318,0004 bd2 ba1.5k sqft255 Bohl Ave, Billings, MT 59105For SaleMLS ID #361178, Dee Dee Cummings, Real Estate Hub LLLP. BMTMLS
- $345,9003 bd2 ba1.4k sqft1407 Twin Oaks Dr, Billings, MT 59105For SaleMLS ID #360168, Sheila Larsen, PureWest Real Estate - Billings. BMTMLS
- $272,5003 bd3 ba1.7k sqft527 Killarney St, Billings, MT 59105For SaleMLS ID #360214, Lori Helmey, Montana Real Estate Brokers. BMTMLS
- $360,0003 bd2 ba1.3k sqft924 Presidio Ln, Billings, MT 59105For SaleMLS ID #361250, Nancy Brook, Billings Best Real Estate. BMTMLS
- $205,0002 bd2 ba1.1k sqft277 Westchester Sq S, Billings, MT 59105For SaleMLS ID #359184, J.D. Adams, Mod West Land Co.. BMTMLS
- $339,0003 bd1 ba1.2k sqft528 N Lakeview Dr, Billings, MT 59105For SaleMLS ID #360351, Courtney Pope, 4 Seasons Real Estate. BMTMLS
- $198,0002 bd1 ba1.1k sqft280 Westchester Sq S, Billings, MT 59105For SaleMLS ID #360467, Kerry Martinson, PureWest Real Estate - Billings. BMTMLS
- $245,0002 bd2 ba1k sqft1317 Yellowstone River Rd APT 9, Billings, MT 59105For SaleMLS ID #360894, Megan Hoban, eXp Realty, LLC - Billings. BMTMLS
- $269,5002 bd2 ba1.2k sqft1228 Clark Ave, Billings, MT 59102For SaleMLS ID #361278, Cari Baxter, Real Estate Hub LLLP. BMTMLS
- $399,9003 bd3 ba1.5k sqft960 Calico Ave, Billings, MT 59105For SaleMLS ID #361402, Shelby Williams, Yellowstone Realty Brokers. BMTMLS
- $414,9003 bd2 ba1.6k sqft1262 Twin Lakes Dr, Billings, MT 59105For SaleMLS ID #361307, Lori Helmey, Montana Real Estate Brokers. BMTMLS
- $375,0003 bd2 ba1.5k sqft1227 Mirror Lake Ln, Billings, MT 59105For SaleMLS ID #359824, Shariah Gabel, Engel & Voelkers. BMTMLS
- $319,9002 bd2 ba1.1k sqft3359 Crater Lake Ave APT 4, Billings, MT 59102For SaleMLS ID #361099, Ginger Nelson, Berkshire Hathaway HS Floberg. BMTMLS
- $410,0004 bd2 ba1.5k sqft1035 Ginger Ave, Billings, MT 59105For SaleMLS ID #361364, Ryan Westman, Real Estate Hub LLLP. BMTMLS
- $240,0002 bd2 ba1.3k sqft3405 Arlene Cir Unit 2, Billings, MT 59102For SaleMLS ID #361397, Tera Cunningham, Real Estate Hub LLLP. BMTMLS
- $259,9003 bd2 ba1.5k sqft784 Moccasin Trl, Billings, MT 59105For SaleMLS ID #359222, Ken Mucha, Real Estate Hub LLLP. BMTMLS
