Skip main navigation
For sale
  • $295,000

    320 Crystal Vw, Van Buren, AR 72956

    3beds
    1,844sqft
    : 
    $1,880/mo
    Get pre-qualified
    Single Family Residence
    Built in 2002
    9,147 Square Feet Lot
    $287,000 Zestimate®
    $160/sqft
    $-- HOA

    What's special

    Wood privacy fenceCharming pergolaFire pitUpdated kitchenCovered patioSpacious inviting atmosphereOpen floor plan
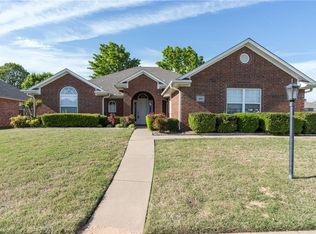
    Welcome home to this beautifully maintained property on a desirable corner lot in Van Buren! Featuring an open floor plan with tall ceilings, this home offers a spacious, inviting atmosphere perfect for everyday living and entertaining. The updated kitchen features quartz countertops, freshly painted cabinets, new appliances, and stylish indirect lighting. Recent improvements include luxury vinyl plank flooring, a new hot water heater, a 2-year-old roof, and an HVAC system replaced in 2019 for added peace of mind. Enjoy both a breakfast area and formal dining room, offering flexible space for daily meals and special occasions. Outside, you'll find a covered patio, charming pergola, fire pit, and wood privacy fence, creating a great space to relax or gather with family and friends. This move-in-ready home combines comfort, style, and thoughtful updates in a fantastic Van Buren location. Don't miss your chance to make it yours!
    27 days
    778
    84

    Zillow last checked:

    Listing updated:

    Listed by:

    Michelle Pendergraft 479-434-3000,

    Keller Williams Platinum Realty 479-434-3000

    Source: ArkansasOne MLS,MLS#: 1357820MLS LogoOriginating MLS: Other/Unspecificed

      Facts & features

      Interior

      Bedrooms & bathrooms
      • Bedrooms: 3
      • Bathrooms: 2
      • Full bathrooms: 2
      Heating
      • Central, Gas
      Cooling
      • Central Air, Electric
      Appliances
      • Included: Dishwasher, Electric Range, Disposal, Gas Water Heater, Microwave, Plumbed For Ice Maker
      • Laundry: Washer Hookup, Dryer Hookup
      Features
      • Attic, Ceiling Fan(s), Eat-in Kitchen, Quartz Counters, Split Bedrooms, Storage, Walk-In Closet(s), Window Treatments
      • Flooring: Carpet, Laminate, Simulated Wood, Tile
      • Windows: Blinds
      • Has basement: No
      • Number of fireplaces: 1
      • Fireplace features: Family Room
      Interior area
      • Total structure area: 1,844
      • Total interior livable area: 1,844 sqft
      Video & virtual tour

      Property

      Parking
      • Total spaces: 2
      • Parking features: Attached, Garage, Garage Door Opener
      • Has attached garage: Yes
      • Covered spaces: 2
      Features
      • Levels: One
      • Stories: 1
      • Patio & porch: Covered, Patio
      • Exterior features: Concrete Driveway
      • Fencing: Back Yard,Privacy,Wood
      • Waterfront features: None
      Lot
      • Size: 9,147 Square Feet
      • Features: Corner Lot, Landscaped, Level, None, Subdivision
      Details
      • Additional structures: None
      • Parcel number: 70004770123
      • Special conditions: None

      Construction

      Type & style
      • Home type: SingleFamily
      • Property subtype: Single Family Residence
      Materials
      • Brick, Vinyl Siding
      • Foundation: Slab
      • Roof: Architectural,Shingle
      Condition
      • New construction: No
      • Year built: 2002

      Utilities & green energy

      • Sewer: Public Sewer
      • Water: Public
      • Utilities for property: Cable Available, Electricity Available, Natural Gas Available, Phone Available, Sewer Available, Water Available

      Community & HOA

      Community
      • Security: Smoke Detector(s)
      • Subdivision: Northridge Ph V
      Location
      • Region: Van Buren

      Financial & listing details

      • Price per square foot: $160/sqft
      • Tax assessed value: $223,050
      • Annual tax amount: $1,100
      • Date on market: 8/3/2026
      • Cumulative days on market: 29 days
      • Road surface type: Paved

        Estimated market value

        $287,000

        $273,000 - $301,000

        $1,744/mo

        Price history

        DateEventPrice
        8/3/2026Listed for sale$295,000+79.3%$160/sqft
        Source: Western River Valley BOR #1090811 Report a problem
        12/9/2019Sold$164,500$89/sqft
        Source: Western River Valley BOR #1029216 Report a problem
        10/11/2019Pending sale$164,500$89/sqft
        Source: Jimmy Bell Real Estate #1029216 Report a problem
        10/7/2019Listed for sale$164,500$89/sqft
        Source: Jimmy Bell Real Estate #1029216 Report a problem

        Public tax history

        YearProperty taxesTax assessment
        2025$1,100 -2.3%$32,752 +4.5%
        2024$1,126 -0.1%$31,328 +4.8%
        2023$1,127 +2.2%$29,904 +5%
        2022$1,103 $28,480
        2021$1,103 $28,480
        2020$1,103 +4.8%$28,480
        2019$1,053 -2.3%$28,480
        2018$1,078 $28,480 +3.5%
        2017$1,078 $27,510
        2016$1,078 +8.3%$27,510
        2015$995 $27,510
        2014$995 $27,510
        2013$995 $27,510 -6%
        2012-- $29,270
        2011-- $29,270 -2%
        2010$1,081 +6.1%$29,867 +4.5%
        2009$1,018 +6.5%$28,568 +4.8%
        2008$956 +0.7%$27,269 +5%
        2007$949 $25,970
        2006-- $25,970
        2005-- $25,970 +968.7%
        2004-- $2,430
        2003-- --
        Find assessor info on the county website

        Monthly payment

        Est. payment

        Payment breakdown

        Explore the cost of this home by adjusting the details. Changes won't be saved.
        All calculations are estimates and provided by Zillow, Inc. for informational purposes only. Actual amounts may vary.
        HOA fees may include property taxes on listings classified as Co-Ops. Contact the listing agent and/or owner for fee details.
        See how much you could borrow to make a competitive offer.

        Climate risks

        Neighborhood: 72956

        Getting around

        19 / 100
        Car-Dependent
        24 / 100
        Somewhat Bikeable

        Nearby schools

        GreatSchools rating
        Schools provided by the listing agent
        • District: Van Buren

        Source: ArkansasOne MLS. This data may not be complete. We recommend contacting the local school district to confirm school assignments for this home.

        A local agent can set up tours, give advice and negotiate with sellers.

        A local lender can help you make sure your offer is ready when you are.

        Browse local experts