Terrific updated & expanded 4 bed/3 bath property in highly sought-after Golden Valley, minutes from 394/100 and DT Mpls. Fantastic backyard oasis with private views of nature, pond, lg recirculating waterfall. Property beyond fully fenced yard to pond owned by City but inaccessible to pubic, so adds large bonus area for entertaining & play. Heated workshop connects to 4-stall tuck-under garage. Incredible opportunity for car enthusiast, woodworker or artist in central location! Kitchen is large, with updates & loads of storage. The home offers two separate family rooms & a den, providing ample room for various activities and gatherings. The delightful Sun Room has elec & water hook-ups if buyer wants to re-install indoor hot tub. Improvements in 2023-24: New roof, skylights; new carpet & fresh paint; new kitchen counters & flooring; new light fixtures; new irrigation system. List of additional improvements available. Located only minutes to rest & retail at West End, Hwy 55, Ridgedale, Excelsior & Grand. Minutes to popular Meadowbrook Elem, Groveland School (LD experts) & several private schools. Close to Lions Park, Wirth Park with golf & lighted x-country ski trails & reg'l trail system. Only 10 min to DT Mpls! Hopkins schools! A fantastic find!
Closed
Street View
$665,000
320 Dakota Ave S, Golden Valley, MN 55416
4beds
3,396sqft
Single Family Residence
Built in 1968
0.32 Acres Lot
$691,300 Zestimate®
$196/sqft
$4,133 Estimated rent
Home value
$691,300
$629,000 - $760,000
$4,133/mo
Zestimate® history
Owner options
List your home for rent
$4,133/mo
Rent Zestimate®
Find your next renter with Zillow Rental Manager. Plus, with online applications, you can quickly screen prospective tenants – for free.
$4,133/mo
Rent Zestimate®
Refinance and save
$4,262/mo
Est. payment
Refinancing to a lower rate could help reduce your monthly payments and save thousands over the life of the loan.
$4,262/mo
Est. payment
Explore your selling options
Work with a Zillow partner agent
Leverage their expertise and Zillow's premium Showcase listings to get your home seen by more buyers.
Get startedList with your own agent
Get your home in front of millions of buyers by listing it on Zillow.
Learn how to do itSell it yourself
Take full control of how buyers see your home on Zillow by listing For Sale by Owner (FSBO).
List your homeWhat's special
Loads of storagePrivate views of natureLg recirculating waterfallFantastic backyard oasisTwo separate family roomsDelightful sun room
Zillow last checked:
Listing updated:
Listed by:
Carolyn H Olson 952-270-5784,
Coldwell Banker Realty
Bought with:
Susan Elder
Maple Lane Realty LLC
Source: NorthstarMLS as distributed by MLS GRID,MLS#: 6633608
Facts & features
Interior
Bedrooms & bathrooms
- Bedrooms: 4
- Bathrooms: 3
- Full bathrooms: 2
- 3/4 bathrooms: 1
Bedroom
- Level: Main
- Area: 266 Square Feet
- Dimensions: 19x14
Bedroom 2
- Level: Main
- Area: 121 Square Feet
- Dimensions: 11x11
Bedroom 3
- Level: Main
- Area: 95 Square Feet
- Dimensions: 10x9.5
Bedroom 4
- Level: Lower
- Area: 156 Square Feet
- Dimensions: 13x12
Primary bathroom
- Level: Main
- Area: 168 Square Feet
- Dimensions: 21x8
Den
- Level: Main
- Area: 186 Square Feet
- Dimensions: 15.5x12
Dining room
- Level: Main
- Area: 137.5 Square Feet
- Dimensions: 12.5x11
Exercise room
- Level: Lower
- Area: 115 Square Feet
- Dimensions: 11.5x10
Family room
- Level: Lower
- Area: 234 Square Feet
- Dimensions: 18x13
Garage
- Level: Lower
- Area: 968 Square Feet
- Dimensions: 44x22
Kitchen
- Level: Main
- Area: 266 Square Feet
- Dimensions: 19x14
Living room
- Level: Main
- Area: 280 Square Feet
- Dimensions: 20x14
Sun room
- Level: Main
- Area: 144 Square Feet
- Dimensions: 12 x 12
Workshop
- Level: Lower
- Area: 144 Square Feet
- Dimensions: 12 x 12
Heating
- Forced Air, Space Heater, Zoned
Cooling
- Central Air, Zoned
Appliances
- Included: Chandelier, Cooktop, Dishwasher, Disposal, Double Oven, Dryer, Humidifier, Gas Water Heater, Microwave, Refrigerator, Stainless Steel Appliance(s), Trash Compactor, Wall Oven, Washer
- Laundry: In Basement, Gas Dryer Hookup, Lower Level, Laundry Room, Sink, Washer Hookup
Features
- Basement: Finished,Full,Storage Space,Tile Shower,Walk-Out Access
- Number of fireplaces: 2
- Fireplace features: Brick, Family Room, Fireplace Footings, Masonry, Insert, Living Room, Wood Burning
Interior area
- Total structure area: 3,396
- Total interior livable area: 3,396 sqft
- Finished area above ground: 2,411
- Finished area below ground: 985
Property
Parking
- Total spaces: 4
- Parking features: Asphalt, Electric, Floor Drain, Garage, Garage Door Opener, Heated Garage, Insulated Garage, RV Access/Parking, Storage, Tandem Garage, Tuckunder Garage
- Attached garage spaces: 4
- Has uncovered spaces: Yes
- Details: Garage Dimensions (44x22)
Accessibility
- Accessibility features: None
Features
- Levels: Multi/Split
- Patio & porch: Composite Decking, Deck, Patio
- Pool features: None
- Fencing: Full,Privacy,Wood
- Has view: Yes
- View description: West
- Waterfront features: Pond, Lake Bottom(Soft)
Lot
- Size: 0.32 Acres
- Dimensions: 100 x 141
- Features: Near Public Transit, Property Adjoins Public Land, Tree Coverage - Medium
Details
- Additional structures: Storage Shed
- Foundation area: 2411
- Parcel number: 0411721220039
- Zoning description: Residential-Single Family
Construction
Type & style
- Home type: SingleFamily
- Property subtype: Single Family Residence
Materials
- Block, Concrete, Frame
- Roof: Age 8 Years or Less,Asphalt,Flat,Pitched,Rubber
Condition
- New construction: No
- Year built: 1968
Utilities & green energy
- Electric: Circuit Breakers, 200+ Amp Service, Power Company: Xcel Energy
- Gas: Natural Gas
- Sewer: City Sewer/Connected
- Water: City Water/Connected
- Utilities for property: Underground Utilities
Community & HOA
HOA
- Has HOA: No
Location
- Region: Golden Valley
Financial & listing details
- Price per square foot: $196/sqft
- Tax assessed value: $647,700
- Annual tax amount: $9,194
- Date on market: 11/21/2024
- Cumulative days on market: 43 days
- Road surface type: Paved
Price history
| Date | Event | Price |
|---|---|---|
| 2/10/2025 | Sold | $665,000$196/sqft |
Source:  NorthstarMLS as distributed by MLS GRID #6633608 Report a problem NorthstarMLS as distributed by MLS GRID #6633608 Report a problem | ||
| 1/4/2025 | Pending sale | $665,000$196/sqft |
Source: NorthstarMLS as distributed by MLS GRID #6633608 Report a problem | ||
| 12/11/2024 | Price change | $665,000-2.2%$196/sqft |
Source: NorthstarMLS as distributed by MLS GRID #6633608 Report a problem | ||
| 11/21/2024 | Listed for sale | $680,000$200/sqft |
Source: NorthstarMLS as distributed by MLS GRID #6633608 Report a problem | ||
Public tax history
| Year | Property taxes | Tax assessment |
|---|---|---|
| 2025 | $9,672 +5.2% | $647,700 -0.1% |
| 2024 | $9,194 +3.9% | $648,400 +1.8% |
| 2023 | $8,847 +14.6% | $636,800 +2.4% |
| 2022 | $7,720 +0.5% | $622,000 +16.7% |
| 2021 | $7,682 +5% | $533,000 -1.1% |
| 2020 | $7,317 -4.8% | $539,000 +8.2% |
| 2019 | $7,682 +5% | $498,000 +8.3% |
| 2018 | $7,317 +10.5% | $460,000 +11.9% |
| 2017 | $6,622 +4.6% | $411,000 +2.8% |
| 2016 | $6,329 +0.7% | $400,000 -5.7% |
| 2015 | $6,282 -11.8% | $424,000 +17.1% |
| 2014 | $7,125 +19.9% | $362,000 +5.5% |
| 2013 | $5,942 -4% | $343,000 -6.3% |
| 2012 | $6,189 +4.1% | $366,000 -1.1% |
| 2011 | $5,948 -1.8% | $370,000 -9.8% |
| 2010 | $6,059 -2% | $410,000 -7.9% |
| 2009 | $6,186 +18.4% | $445,000 +22.6% |
| 2006 | $5,224 +20.6% | $363,000 +9% |
| 2005 | $4,333 +7.1% | $333,000 +13.1% |
| 2004 | $4,045 +9.7% | $294,400 +12% |
| 2002 | $3,688 -26.3% | $262,900 |
| 2001 | $5,001 | -- |
Find assessor info on the county website
Neighborhood: 55416
Nearby homes
- $984,1004 bd3 ba2.3k sqft340 Dakota Ave S, Golden Valley, MN 55416Off Market
- $668,7004 bd2 ba2.3k sqft300 Dakota Ave S, Golden Valley, MN 55416Off Market
- $671,4003 bd3 ba2k sqft325 Dakota Ave S, Golden Valley, MN 55416Off Market
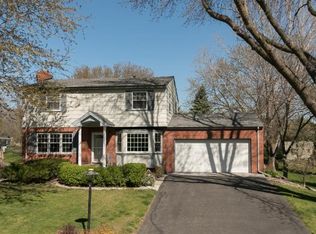
- $610,6005 bd2 ba2.2k sqft240 Dakota Ave S, Golden Valley, MN 55416Off Market
- $698,2003 bd2 ba1.5k sqft350 Dakota Ave S, Golden Valley, MN 55416Off Market
- $695,9003 bd2 ba1.5k sqft345 Dakota Ave S, Golden Valley, MN 55416Off Market
- $775,7003 bd3 ba2.2k sqft305 Dakota Ave S, Golden Valley, MN 55416Off Market
- $791,0002 bd2 ba3.1k sqft205 Edgewood Ave S, Golden Valley, MN 55426Off Market
Nearby schools
GreatSchools rating
- 7/10Meadowbrook Elementary SchoolGrades: PK-5Distance: 0.6 mi
- 5/10Hopkins North Junior High SchoolGrades: 6-8Distance: 3 mi
- 8/10Hopkins Senior High SchoolGrades: 9-12Distance: 2.9 mi
Get a cash offer in 3 minutes
Find out how much your home could sell for in as little as 3 minutes with a no-obligation cash offer.
Estimated market value
$691,300
Get a cash offer in 3 minutes
Find out how much your home could sell for in as little as 3 minutes with a no-obligation cash offer.
Estimated market value
$691,300
- Minnesota
- Hennepin County
- Golden Valley
- 55416
- 320 Dakota Ave S
Nearby cities
Nearby zip codes
Other Golden Valley Topics
