Improved Price! Welcome to Your Private Estate Retreat, Where Luxury Meets Lifestyle
Nestled on 33 breathtaking acres of pristine land, this amazing 8-bedroom, 6-bathroom estate is a personal paradise. Designed for both grand entertaining and peaceful seclusion, this two-story masterpiece offers a rare blend of elegance, comfort, and world-class amenities.
Step inside and experience luxury living. The expansive floor plan flows effortlessly from room to room, featuring a gourmet kitchen outfitted with premium built-in appliances, custom cabinetry, and sleek finishes that will delight any chef. Every inch of this home is thoughtfully designed and fully furnished with top-tier décor, ready for you to move in and make it your own.
Upstairs, discover the luxury suites, each a sanctuary of style and serenity, complete with Jack and Jill style bathrooms, large walk-in closets, and balcony or flex room access. Whether hosting family or entertaining guests, everyone will enjoy unmatched comfort and privacy.
This estate is built for lifestyle, and includes: Split-level pools offer resort-style relaxation with multiple lounging areas and stunning views of the surrounding landscape including an outdoor kitchen and spa. Other points of interest include a private pool hall that brings a touch of upscale entertainment. The professional-grade gym facility ensures your wellness goals are always within reach and In House! A fully equipped movie theater provides the ultimate cinematic experience without ever leaving home.
Outside, the 33 acres offer boundless possibilities, from creating your own private trails to expanding your outdoor entertaining spaces. Whether you're envisioning equestrian pursuits or simply the freedom of wide open space, this property delivers.
All furnishings may be included, and seller financing may be an option for you to consider!
Bring your dreams and call listing agents now!
Sold
Price Unknown
320 Dale Evans Dr, Italy, TX 76651
8beds
8,562sqft
Farm, Single Family Residence
Built in 1991
33.69 Acres Lot
$-- Zestimate®
$--/sqft
$3,832 Estimated rent
Home value
Not available
Estimated sales range
Not available
$3,832/mo
Zestimate® history
Owner options
List your home for rent
$3,832/mo
Rent Zestimate®
Find your next renter with Zillow Rental Manager. Plus, with online applications, you can quickly screen prospective tenants – for free.
$3,832/mo
Rent Zestimate®
Refinance and save
Refinancing to a lower rate could help reduce your monthly payments and save thousands over the life of the loan.
Explore your selling options
Work with a Zillow partner agent
Leverage their expertise and Zillow's premium Showcase listings to get your home seen by more buyers.
Get startedList with your own agent
Get your home in front of millions of buyers by listing it on Zillow.
Learn how to do itSell it yourself
Take full control of how buyers see your home on Zillow by listing For Sale by Owner (FSBO).
List your homeWhat's special
Split-level poolsPrivate pool hallLuxury suitesOutdoor kitchenOutdoor entertaining spacesProfessional-grade gym facilityEquestrian pursuits
Zillow last checked:
Listing updated:
Listed by:
John Dunwoody 0497495 972-875-5867,
CENTURY 21 Judge Fite Co. 972-875-5867,
Maria Del Rosario 0792580 469-530-7250,
CENTURY 21 Judge Fite Co.
Bought with:
Unrepresented Buyer
NON MLS
Source: NTREIS,MLS#: 20896236
Facts & features
Interior
Bedrooms & bathrooms
- Bedrooms: 8
- Bathrooms: 6
- Full bathrooms: 6
Primary bedroom
- Features: Built-in Features, Fireplace
- Level: First
- Dimensions: 0 x 0
Great room
- Level: Second
- Dimensions: 0 x 0
Kitchen
- Level: First
- Dimensions: 0 x 0
Living room
- Level: Second
- Dimensions: 0 x 0
Heating
- Central
Cooling
- Central Air
Appliances
- Included: Built-In Gas Range, Double Oven, Dishwasher, Gas Cooktop, Gas Oven, Gas Range, Microwave, Refrigerator, Vented Exhaust Fan
- Laundry: Gas Dryer Hookup
Features
- Wet Bar, Built-in Features, Double Vanity, Granite Counters, Kitchen Island, Loft, Smart Home, Vaulted Ceiling(s), Natural Woodwork, Walk-In Closet(s), Wired for Sound
- Windows: Window Coverings
- Has basement: No
- Number of fireplaces: 4
- Fireplace features: Electric, Gas, Living Room
Interior area
- Total interior livable area: 8,562 sqft
Property
Parking
- Total spaces: 8
- Parking features: Covered
- Garage spaces: 2
- Covered spaces: 8
Features
- Levels: Two
- Stories: 2
- Patio & porch: Balcony, Covered
- Exterior features: Balcony, Outdoor Grill, Storage
- Pool features: Pool
- Fencing: Pipe
Lot
- Size: 33.69 Acres
- Features: Acreage, Cleared, Greenbelt, Pasture, Pond on Lot, Sprinkler System
Details
- Additional structures: Barn(s), Stable(s)
- Parcel number: 187473
Construction
Type & style
- Home type: SingleFamily
- Architectural style: Detached,Farmhouse
- Property subtype: Farm, Single Family Residence
- Attached to another structure: Yes
Materials
- Foundation: Slab
- Roof: Composition
Condition
- Year built: 1991
Utilities & green energy
- Sewer: Septic Tank
- Water: Public
- Utilities for property: Electricity Connected, Natural Gas Available, Septic Available, Separate Meters, Water Available
Community & HOA
Community
- Security: Security System
- Subdivision: WL Mitchell
HOA
- Has HOA: No
Location
- Region: Italy
Financial & listing details
- Tax assessed value: $726,850
- Annual tax amount: $23,400
- Date on market: 4/21/2026
- Cumulative days on market: 372 days
- Listing terms: Cash,Conventional,Owner Will Carry
- Exclusions: Select personal furnishings, building materials stored in shop, ATV, Trailer, and select other items. Animals may remain with owner approval.
- Electric utility on property: Yes
- Road surface type: Concrete
Price history
| Date | Event | Price |
|---|---|---|
| 4/14/2026 | Sold | -- |
Source: NTREIS #20896236 Report a problem | ||
| 1/5/2026 | Listing removed | $2,695,000$315/sqft |
Source: NTREIS #20896236 Report a problem | ||
| 12/8/2025 | Contingent | $2,695,000$315/sqft |
Source: NTREIS #20896236 Report a problem | ||
| 10/3/2025 | Price change | $2,695,000+49.7%$315/sqft |
Source: NTREIS #20896236 Report a problem | ||
| 9/14/2025 | Price change | $1,800,000-9.8%$210/sqft |
Source: NTREIS #20896236 Report a problem | ||
| 8/21/2025 | Price change | $1,995,000-33.4%$233/sqft |
Source: NTREIS #20896236 Report a problem | ||
| 4/8/2025 | Listed for sale | $2,995,000$350/sqft |
Source: NTREIS #20896236 Report a problem | ||
| 9/30/2024 | Listing removed | $2,995,000$350/sqft |
Source: NTREIS #20583902 Report a problem | ||
| 4/10/2024 | Listed for sale | $2,995,000+76.2%$350/sqft |
Source: NTREIS #20583902 Report a problem | ||
| 4/6/2023 | Listing removed | -- |
Source: NTREIS #20103015 Report a problem | ||
| 11/2/2022 | Listing removed | $1,700,000$199/sqft |
Source: NTREIS #20103015 Report a problem | ||
| 10/26/2022 | Listed for sale | $1,700,000$199/sqft |
Source: NTREIS #20103015 Report a problem | ||
| 10/19/2022 | Contingent | $1,700,000$199/sqft |
Source: NTREIS #20103015 Report a problem | ||
| 10/10/2022 | Price change | $1,700,000-15%$199/sqft |
Source: NTREIS #20103015 Report a problem | ||
| 9/14/2022 | Listed for sale | $1,999,999$234/sqft |
Source: NTREIS #20103015 Report a problem | ||
| 9/6/2022 | Pending sale | $1,999,999$234/sqft |
Source: NTREIS #20103015 Report a problem | ||
| 8/2/2022 | Price change | $1,999,999-9.1%$234/sqft |
Source: NTREIS #20103015 Report a problem | ||
| 7/1/2022 | Listed for sale | $2,200,000+46.7%$257/sqft |
Source: NTREIS #20103015 Report a problem | ||
| 12/10/2021 | Sold | -- |
Source: NTREIS #14636139 Report a problem | ||
| 11/2/2021 | Pending sale | $1,500,000$175/sqft |
Source: NTREIS #14636139 Report a problem | ||
| 9/30/2021 | Listed for sale | $1,500,000$175/sqft |
Source: NTREIS #14636139 Report a problem | ||
| 9/24/2021 | Pending sale | $1,500,000$175/sqft |
Source: NTREIS #14636139 Report a problem | ||
| 7/28/2021 | Listed for sale | $1,500,000+20%$175/sqft |
Source: NTREIS #14636139 Report a problem | ||
| 10/30/2018 | Listing removed | $1,250,000$146/sqft |
Source: Century 21 Judge Fite Co. #13765433 Report a problem | ||
| 10/30/2018 | Listed for sale | $1,250,000$146/sqft |
Source: Century 21 Judge Fite Co. #13765433 Report a problem | ||
| 9/9/2018 | Pending sale | $1,250,000$146/sqft |
Source: Century 21 Judge Fite Co. #13765433 Report a problem | ||
| 10/13/2017 | Listed for sale | $1,250,000$146/sqft |
Source: CENTURY 21 Judge Fite Company #13535325 Report a problem | ||
Public tax history
| Year | Property taxes | Tax assessment |
|---|---|---|
| 2019 | $23,400 +5.4% | $726,850 -46.6% |
| 2018 | $22,192 | $1,360,850 +11.5% |
| 2017 | $22,192 +8.7% | $1,220,030 +8.3% |
| 2016 | $20,417 +34.9% | $1,126,440 -2.7% |
| 2015 | $15,131 | $1,157,980 +210.2% |
| 2009 | -- | $373,290 |
Find assessor info on the county website
Neighborhood: 76651
Nearby homes
- $1,530,4003 bd-- ba8.7k sqft320 Dale Evans Dr, Italy, TX 76651Off Market
- $223,7003 bd1 ba1.1k sqft305 W Moseley St, Italy, TX 76651Off Market
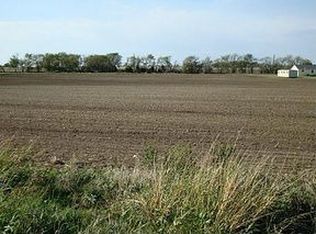
- $105,1057.02 Acres100 Derrs Chapel Rd, Italy, TX 76651Off Market
- $188,800-- bd-- ba1.7k sqft404 SW State Highway 34, Italy, TX 76651Off Market
- $202,1003 bd1 ba1.3k sqft405 SW State Highway 34, Italy, TX 76651Off Market
- $189,0003 bd1 ba1.1k sqft401 SW State Highway 34, Italy, TX 76651Off Market
- $218,2003 bd2 ba1.3k sqft400 SW State Highway 34, Italy, TX 76651Off Market
- $286,400-- bd1 ba1.8k sqft305 W Main St, Italy, TX 76651Off Market
Nearby schools
GreatSchools rating
- 5/10Stafford Elementary SchoolGrades: PK-6Distance: 0.8 mi
- 5/10Italy High SchoolGrades: 7-12Distance: 0.7 mi
Schools provided by the listing agent
- Elementary: Stafford
- Middle: Italy
- High: Italy
- District: Italy ISD
Source: NTREIS. This data may not be complete. We recommend contacting the local school district to confirm school assignments for this home.
- Texas
- Ellis County
- Italy
- 76651
- 320 Dale Evans Dr
Nearby cities
Nearby zip codes
Other Italy Topics
