Welcome to 320 Daniel Street in Lower Heidelberg's Saddlebrook subdivision. This Wilson Schools brick 2 story home offers 4 bedrooms, 2.5 baths and over 3000 square foot of absolute move in ready living area (includes finished lower level rec room and work out area). Step inside where a porcelain tiled floor 2 story entry welcomes you. To the left, you'll find the formal living room and to the right you'll enter the freshly painted formal dining room with chair, picture frame and crown molding - a perfect spot to host those holiday dinners. Just beyond, you'll find the show stopper centerpiece of this home... a beautiful white eat-at bar kitchen. Features include full stainless steel appliance package, breakfast area with French doors to the covered deck, wire rack, backsplash and granite tops. Just off the kitchen, you can retreat to the sunken family room with full wall brick surround wood burning fireplace and hardwood floors. A wonderful mudroom/laundry room connector to the 2 car garage and a half bath completes the main level. Take the stairs to the owners suite featuring a tiled shower with glass surround, garden tub and granite top vanity, cathedral ceiling and walk-in closet. 3 additional generous sized bedrooms and a newly remodeled tiled stall shower with glass doors, full hall bath completes the upper level. All this plus your very own fenced rear yard oasis with an inground pool, covered deck and patio for summertime enjoyment making this the one to see! Schedule your tour today!
Sold for $500,000
$500,000
320 Daniel St, Wernersville, PA 19565
4beds
3,302sqft
Single Family Residence
Built in 1991
0.28 Acres Lot
$503,500 Zestimate®
$151/sqft
$3,254 Estimated rent
Home value
$503,500
$478,000 - $529,000
$3,254/mo
Zestimate® history
Owner options
List your home for rent
$3,254/mo
Rent Zestimate®
Find your next renter with Zillow Rental Manager. Plus, with online applications, you can quickly screen prospective tenants – for free.
$3,254/mo
Rent Zestimate®
Refinance and save
$3,475/mo
Est. payment
Refinancing to a lower rate could help reduce your monthly payments and save thousands over the life of the loan.
$3,475/mo
Est. payment
Explore your selling options
Work with a Zillow partner agent
Leverage their expertise and Zillow's premium Showcase listings to get your home seen by more buyers.
Get startedList with your own agent
Get your home in front of millions of buyers by listing it on Zillow.
Learn how to do itSell it yourself
Take full control of how buyers see your home on Zillow by listing For Sale by Owner (FSBO).
List your homeWhat's special
Inground poolGranite topsFenced rear yard oasisGarden tubWork out areaFull hall bathCovered deck
Zillow last checked:
Listing updated:
Listed by:
Ed Spayd 610-670-2770,
RE/MAX Of Reading
Bought with:
Karen Malec
RE/MAX Of Reading
Source: Bright MLS,MLS#: PABK2070068
Facts & features
Interior
Bedrooms & bathrooms
- Bedrooms: 4
- Bathrooms: 3
- Full bathrooms: 2
- 1/2 bathrooms: 1
- Main level bathrooms: 1
Rooms
- Room types: Living Room, Dining Room, Primary Bedroom, Bedroom 2, Bedroom 3, Bedroom 4, Kitchen, Family Room, Foyer, Laundry, Primary Bathroom
Primary bedroom
- Level: Upper
- Area: 220 Square Feet
- Dimensions: 20 X 11
Bedroom 2
- Level: Upper
- Area: 182 Square Feet
- Dimensions: 14 X 13
Bedroom 3
- Level: Upper
- Area: 209 Square Feet
- Dimensions: 19 X 11
Bedroom 4
- Level: Upper
- Area: 130 Square Feet
- Dimensions: 13 X 10
Primary bathroom
- Level: Upper
- Area: 165 Square Feet
- Dimensions: 11 X 15
Dining room
- Level: Main
- Area: 156 Square Feet
- Dimensions: 13 X 12
Family room
- Level: Main
- Area: 225 Square Feet
- Dimensions: 15 X 15
Foyer
- Level: Main
- Area: 90 Square Feet
- Dimensions: 9 X 10
Kitchen
- Level: Main
- Area: 247 Square Feet
- Dimensions: 13 X 19
Laundry
- Level: Main
- Area: 40 Square Feet
- Dimensions: 5 X 8
Living room
- Level: Main
- Area: 165 Square Feet
- Dimensions: 15 X 11
Heating
- Forced Air, Natural Gas
Cooling
- Central Air, Electric
Appliances
- Included: Water Heater
- Laundry: Main Level, Laundry Room
Features
- Dry Wall
- Flooring: Carpet, Ceramic Tile, Hardwood, Luxury Vinyl
- Basement: Full,Improved,Interior Entry,Partially Finished,Concrete,Other
- Number of fireplaces: 1
- Fireplace features: Brick
Interior area
- Total structure area: 3,852
- Total interior livable area: 3,302 sqft
- Finished area above ground: 2,552
- Finished area below ground: 750
Property
Parking
- Total spaces: 4
- Parking features: Garage Door Opener, Garage Faces Front, Attached, Driveway
- Attached garage spaces: 2
- Uncovered spaces: 2
Accessibility
- Accessibility features: None
Features
- Levels: Two
- Stories: 2
- Patio & porch: Patio, Porch, Deck, Roof
- Has private pool: Yes
- Pool features: Fenced, Filtered, In Ground, Private
- Fencing: Partial,Privacy
Lot
- Size: 0.28 Acres
Details
- Additional structures: Above Grade, Below Grade
- Parcel number: 49436606493983
- Zoning: RES
- Special conditions: Standard
Construction
Type & style
- Home type: SingleFamily
- Architectural style: Colonial
- Property subtype: Single Family Residence
Materials
- Vinyl Siding, Brick
- Foundation: Concrete Perimeter
- Roof: Architectural Shingle
Condition
- Very Good
- New construction: No
- Year built: 1991
Utilities & green energy
- Sewer: Public Sewer
- Water: Public
Community & HOA
Community
- Subdivision: Saddlebrook
HOA
- Has HOA: Yes
- Services included: Common Area Maintenance, Trash
- HOA fee: $175 annually
- HOA name: SADDLEBROOK TRUST
Location
- Region: Wernersville
- Municipality: LOWER HEIDELBERG TWP
Financial & listing details
- Price per square foot: $151/sqft
- Tax assessed value: $167,000
- Annual tax amount: $7,739
- Date on market: 4/14/2026
- Listing agreement: Exclusive Right To Sell
- Inclusions: Refrigerator, Washer, Dryer, Window Treatments, Pool Equipment
- Ownership: Fee Simple
Price history
| Date | Event | Price |
|---|---|---|
| 5/20/2026 | Sold | $500,000+7.5%$151/sqft |
Source:  Bright MLS #PABK2070068 Report a problem Bright MLS #PABK2070068 Report a problem | ||
| 4/21/2026 | Pending sale | $465,000$141/sqft |
Source: Bright MLS #PABK2070068 Report a problem | ||
| 4/16/2026 | Listing removed | $465,000$141/sqft |
Source: Bright MLS #PABK2070068 Report a problem | ||
| 4/14/2026 | Listed for sale | $465,000+12%$141/sqft |
Source: Bright MLS #PABK2070068 Report a problem | ||
| 5/27/2022 | Sold | $415,000+6.5%$126/sqft |
Source: Bright MLS #PABK2012164 Report a problem | ||
| 3/21/2022 | Pending sale | $389,777$118/sqft |
Source: Bright MLS #PABK2012164 Report a problem | ||
| 3/20/2022 | Listing removed | -- |
Source:  RE/MAX International Report a problem RE/MAX International Report a problem | ||
| 3/16/2022 | Listed for sale | $389,777$118/sqft |
Source: Bright MLS #PABK2012164 Report a problem | ||
Public tax history
| Year | Property taxes | Tax assessment |
|---|---|---|
| 2025 | $7,943 +6.7% | $167,000 |
| 2024 | $7,446 +3.5% | $167,000 |
| 2023 | $7,192 +2.4% | $167,000 |
| 2022 | $7,025 +5.3% | $167,000 |
| 2021 | $6,672 +1.4% | $167,000 +1.4% |
| 2020 | $6,580 +2.8% | $164,700 |
| 2019 | $6,401 +1.9% | $164,700 |
| 2018 | $6,280 +2.7% | $164,700 |
| 2017 | $6,112 +175% | $164,700 |
| 2016 | $2,223 +0.7% | $164,700 |
| 2015 | $2,208 | $164,700 |
| 2014 | -- | $164,700 |
| 2013 | -- | $164,700 |
| 2012 | -- | $164,700 |
| 2011 | -- | $164,700 |
| 2010 | -- | $164,700 |
| 2009 | -- | $164,700 |
| 2008 | -- | $164,700 |
| 2007 | -- | $164,700 |
| 2006 | -- | $164,700 |
| 2005 | -- | $164,700 |
| 2004 | -- | $164,700 |
| 2003 | -- | $164,700 |
| 2002 | -- | $164,700 |
| 2000 | -- | $164,700 |
Find assessor info on the county website
Neighborhood: 19565
Nearby homes
- $400,9004 bd2 ba2.5k sqft322 Daniel St, Wernersville, PA 19565Off Market
- $392,5004 bd2 ba2.1k sqft327 Saddlebrook Dr, Wernersville, PA 19565Off Market
- $364,3003 bd2 ba1.7k sqft333 Saddlebrook Dr, Wernersville, PA 19565Off Market
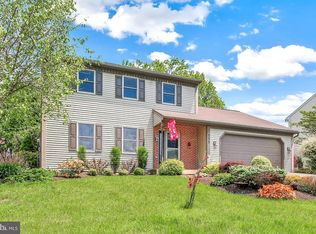
- $394,4004 bd2 ba3.1k sqft326 Daniel St, Wernersville, PA 19565Off Market
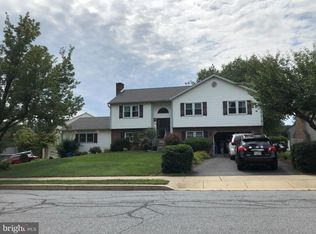
- $425,3004 bd2 ba2.4k sqft321 Daniel St, Wernersville, PA 19565Off Market
- $371,9004 bd4 ba2.7k sqft324 Saddlebrook Dr, Wernersville, PA 19565Off Market
- $320,7003 bd3 ba1.8k sqft326 Saddlebrook Dr, Wernersville, PA 19565Off Market
- $309,0003 bd2 ba1.6k sqft322 Saddlebrook Dr, Wernersville, PA 19565Off Market
Nearby schools
GreatSchools rating
- 4/10Green Valley El SchoolGrades: K-5Distance: 2.1 mi
- 8/10Wilson West Middle SchoolGrades: 6-8Distance: 1.9 mi
- 7/10Wilson High SchoolGrades: 9-12Distance: 4.4 mi
Schools provided by the listing agent
- Elementary: Green Valley
- Middle: Wilson West
- District: Wilson
Source: Bright MLS. This data may not be complete. We recommend contacting the local school district to confirm school assignments for this home.
Get a cash offer in 3 minutes
Find out how much your home could sell for in as little as 3 minutes with a no-obligation cash offer.
Estimated market value
$503,500
Get a cash offer in 3 minutes
Find out how much your home could sell for in as little as 3 minutes with a no-obligation cash offer.
Estimated market value
$503,500
- Pennsylvania
- Berks County
- Wernersville
- 19565
- 320 Daniel St
Nearby cities
Nearby zip codes
Other Wernersville Topics
