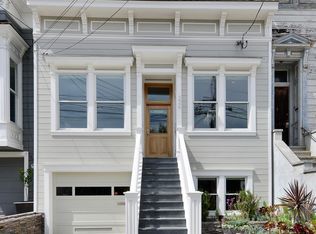
320 Day St, San Francisco, CA 94131
Home value
$5,087,700
$4.58M - $5.70M
Not available
Owner options
Find your next renter with Zillow Rental Manager. Plus, with online applications, you can quickly screen prospective tenants – for free.
$28,929/mo
Est. payment
Refinancing to a lower rate could help reduce your monthly payments and save thousands over the life of the loan.
$28,929/mo
Est. payment
Explore your selling options
Work with a Zillow partner agent
Leverage their expertise and Zillow's premium Showcase listings to get your home seen by more buyers.
Get startedList with your own agent
Get your home in front of millions of buyers by listing it on Zillow.
Learn how to do itSell it yourself
Take full control of how buyers see your home on Zillow by listing For Sale by Owner (FSBO).
List your homeWhat's special
Zillow last checked:
Listing updated:
Kevin K. Zhou DRE #02169457 415-828-1194,
Compass 415-660-9955
Baxter Smith, DRE #01954904
City Real Estate
Alexander F. Lurie, DRE #01952347
City Real Estate
Facts & features
Interior
Bedrooms & bathrooms
- Bedrooms: 4
- Bathrooms: 4
- Full bathrooms: 4
Primary bedroom
- Features: Balcony, Walk-In Closet
- Area: 0
- Dimensions: 0 x 0
Bedroom 1
- Area: 0
- Dimensions: 0 x 0
Bedroom 2
- Area: 0
- Dimensions: 0 x 0
Bedroom 3
- Area: 0
- Dimensions: 0 x 0
Bedroom 4
- Area: 0
- Dimensions: 0 x 0
Primary bathroom
- Features: Bidet, Double Vanity, Marble, Radiant Heat, Skylight/Solar Tube, Soaking Tub, Tile, Walk-In Closet
Bathroom
- Features: Marble, Quartz, Radiant Heat, Stone, Tile, Tub, Window, Other, See Remarks
Dining room
- Features: Dining/Family Combo, Dining/Living Combo
- Level: Main
- Area: 0
- Dimensions: 0 x 0
Family room
- Features: Great Room
- Level: Lower,Main
- Area: 0
- Dimensions: 0 x 0
Kitchen
- Features: Kitchen Island, Quartz Counter, Skylight(s)
- Level: Main
- Area: 0
- Dimensions: 0 x 0
Living room
- Features: Great Room
- Level: Main
- Area: 0
- Dimensions: 0 x 0
Heating
- Fireplace Insert, Heat Pump, Zoned, Radiant Floor, See Remarks
Cooling
- Ductless, Heat Pump, Zoned, See Remarks
Appliances
- Included: Dishwasher, Disposal, Double Oven, Gas Cooktop, Range Hood, Microwave, Self Cleaning Oven, Tankless Water Heater
Features
- Flooring: Wood
- Windows: Caulked/Sealed, Double Pane Windows, Weather Stripped, Screens, Skylight(s)
- Number of fireplaces: 2
- Fireplace features: Electric
Interior area
- Total structure area: 2,732
- Total interior livable area: 2,732 sqft
Property
Parking
- Total spaces: 3
- Parking features: Driveway, 24'+ Deep Garage, Electric Vehicle Charging Station(s), Inside Entrance, Uncovered Parking Spaces 2+, Tandem, On Site (Single Family Only)
- Garage spaces: 1
- Uncovered spaces: 2
Features
- Patio & porch: Uncovered Deck, Uncovered Patio
- Exterior features: Balcony
- Fencing: Wood
Lot
- Size: 2,848 Square Feet
- Features: Zero Lot Line
Details
- Parcel number: 6631007
- Special conditions: Offer As Is,Standard,Other
- Other equipment: Audio/Video Prewired, Intercom, Networked
Construction
Type & style
- Home type: SingleFamily
- Architectural style: Victorian
- Property subtype: Single Family Residence
- Attached to another structure: Yes
Materials
- Ceiling Insulation, Cement Siding, Fiber Cement, Wood Siding, See Remarks
- Foundation: Concrete
- Roof: Asphalt
Condition
- Updated/Remodeled
- New construction: No
- Year built: 1900
Utilities & green energy
- Electric: 220 Volts, 220 Volts in Kitchen, 220 Volts in Laundry
- Sewer: Public Sewer
- Water: Public
- Utilities for property: Natural Gas Connected
Green energy
- Green verification: HERS Index Score
- Energy efficient items: Appliances, HVAC, Doors, Heating, Lighting, Thermostat, Water Heater, Windows
Community & HOA
Community
- Security: Carbon Monoxide Detector(s), Double Strapped Water Heater, Security System Owned, Smoke Detector(s), Video System
HOA
- Has HOA: No
Location
- Region: San Francisco
- Elevation: 0
Financial & listing details
- Price per square foot: $1,574/sqft
- Tax assessed value: $2,419,176
- Annual tax amount: $29,419
- Price range: $4.3M - $4.3M
- Date on market: 3/25/2025
- Cumulative days on market: 20 days
- Listing terms: Cash,Conventional
- Total actual rent: 0
Price history
| Date | Event | Price |
|---|---|---|
| 4/28/2025 | Sold | $4,300,000-4.4%$1,574/sqft |
Source: | ||
| 4/14/2025 | Pending sale | $4,500,000$1,647/sqft |
Source: | ||
| 3/26/2025 | Listed for sale | $4,500,000+128.4%$1,647/sqft |
Source: | ||
| 1/7/2022 | Sold | $1,970,000+98%$721/sqft |
Source: | ||
| 12/16/2021 | Pending sale | $995,000$364/sqft |
Source: | ||
Public tax history
| Year | Property taxes | Tax assessment |
|---|---|---|
| 2025 | $29,419 +18.6% | $2,419,176 +18% |
| 2024 | $24,799 +1.5% | $2,049,586 +2% |
| 2023 | $24,431 +2801.9% | $2,009,400 +2814% |
| 2022 | $842 +1.7% | $68,956 +2% |
| 2021 | $828 -0.2% | $67,605 +1% |
| 2020 | $829 +3.3% | $66,912 +2% |
| 2019 | $803 +3.2% | $65,601 +2% |
| 2018 | $778 +1.2% | $64,315 +2% |
| 2017 | $768 +5.9% | $63,055 +2% |
| 2016 | $725 -26.2% | $61,820 +1.5% |
| 2015 | $983 +40.8% | $60,893 +2% |
| 2014 | $698 | $59,701 +0.5% |
| 2013 | -- | $59,432 +2% |
| 2012 | -- | $58,268 +2% |
| 2011 | -- | $57,126 +0.7% |
| 2010 | -- | $56,702 -0.2% |
| 2009 | -- | $56,836 +2% |
| 2008 | -- | $55,722 +2% |
| 2007 | -- | $54,631 +2% |
| 2006 | -- | $53,560 +2% |
| 2005 | -- | $52,511 +3.9% |
| 2003 | -- | $50,540 +2% |
| 2002 | -- | $49,550 +2% |
| 2001 | -- | $48,581 +2% |
| 2000 | -- | $47,628 |
Neighborhood: Noe Valley
Nearby homes
- $4,042,6004 bd3 ba2.2k sqft324 Day St, San Francisco, CA 94131Off Market

- $3,648,3003 bd3 ba2.1k sqft314 Day St, San Francisco, CA 94131Off Market
- $1,705,2002 bd1 ba980 sqft328 Day St, San Francisco, CA 94131Off Market
- $2,736,4004 bd2 ba2.7k sqft310-312 Day St, San Francisco, CA 94131Off Market
- $--2 bd1 ba900 sqft332 Day St #4, San Francisco, CA 94131Off Market
- $--2 bd1 ba950 sqft332 Day St APT 1, San Francisco, CA 94131Off Market
- $--2 bd1 ba900 sqft332 Day St #3, San Francisco, CA 94131Off Market
- $--2 bd1 ba900 sqft332 Day St #2, San Francisco, CA 94131Off Market
Nearby schools
GreatSchools rating
- 6/10Glen Park Elementary SchoolGrades: K-5Distance: 0.8 mi
- 2/10Lick (James) Middle SchoolGrades: 6-8Distance: 0.5 mi
- 7/10Academy (The)- SF @McateerGrades: 9-12Distance: 1.1 mi
Schools provided by the listing agent
- District: San Francisco
Source: SFAR. This data may not be complete. We recommend contacting the local school district to confirm school assignments for this home.