Skip main navigation
Sold for $722,000
  • $722,000

    320 Deerfield Dr, Destin, FL 32541

    4beds
    2,548sqft
    Single Family Residence
    Built in 1994
    0.44 Acres Lot
    $821,600 Zestimate®
    $283/sqft
    $4,791 Estimated rent

    Home value

    $821,600

    $764,000 - $887,000

    $4,791/mo

    Zestimate® history
    Loading
    Loading...

    Owner options

    List your home for rent

    $4,791/mo

    Rent Zestimate®

    Find your next renter with Zillow Rental Manager. Plus, with online applications, you can quickly screen prospective tenants – for free.

    Learn more

    $4,791/mo

    Rent Zestimate®

    Refinance and save

    $4,519/mo

    Est. payment

    Refinancing to a lower rate could help reduce your monthly payments and save thousands over the life of the loan.

    See today's rates

    $4,519/mo

    Est. payment

    Explore your selling options

    Work with a Zillow partner agent

    Leverage their expertise and Zillow's premium Showcase listings to get your home seen by more buyers.

    Get started

    List with your own agent

    Get your home in front of millions of buyers by listing it on Zillow.

    Learn how to do it

    Sell it yourself

    Take full control of how buyers see your home on Zillow by listing For Sale by Owner (FSBO).

    List your home

    What's special

    Pool houseDual aspect fireplaceHot tubGlazed entranceTile floorsExpansive great roomPeaceful green retreat
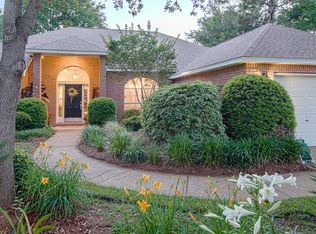
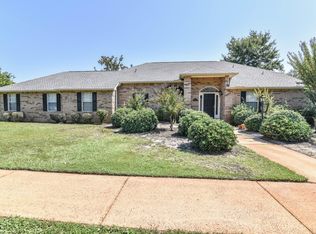
    Tucked away on a generous 0.44-acre lot in a cul-de-sac location, this secluded custom-built ranch home has many desirable features. A generous mansard screens the heated saltwater pool and hot tub and the pool house serves as a well-appointed guest cottage. Private yards to both front and rear have mature landscaping that shelters the home from public view, creating a peaceful green retreat that deserves closer inspection. The glazed entrance has tile floors leading into an expansive great room that can easily accommodate large social gatherings. Gleaming maple hardwood floors and soaring double trayed ceilings provide impressive structure while the dual aspect fireplace adds a warm focal point to both the dining room and sitting area. Tucked out of sight is a fabulous social kitchen with heaps of storage and endless granite countertops. A dining island, fully shelved pantry and laundry room use the generous space that seamlessly flows into a well-lit breakfast room. Pause to pour drinks at the bar before heading out through double doors to the shady screened terrace. A stroll around the yard reveals a flowing river rock stream and waterfalls providing restful background noise as you relax around the fire pit toasting s'mores. The remainder of the yard is easy to maintain with mature plants, flowering shrubs and two artificial turf lawns. The separate pool house is furnished as a studio for guests complete with bathroom, large closet and kitchenette. Two more bedrooms are located in the main house along with the master suite, which also has stunning tray ceilings and a feature fireplace. The master walk-in closet with divided his/her sides is complemented by a sumptuous master bathroom with a large whirlpool tub and travertine shower. A double garage with built-in storage provides ample space for parking or using as a workshop. Recent updates to this one-of-a-kind home include a new roof in 2024, copper gutters and a whole-house generator for added peace of mind. Despite the quiet Windsor Forest location, this beautiful residence is located in the heart of Destin, minutes from Destin Elementary School, Harborwalk Village, Big Kahuna Water Park and Destin Executive Airport.

    Zillow last checked:

    Listing updated:

    Listed by:

    Sarah P Stone sarah@scenicsir.com,

    Scenic Sotheby's International Realty

    Bought with:

    Dawn F Shoults

    The Premier Property Group Watercolor Office

    Source: ECAOR,MLS#: 946532MLS Logo

    Facts & features

    Interior

    Bedrooms & bathrooms
    • Bedrooms: 4
    • Bathrooms: 4
    • Full bathrooms: 3
    • 1/2 bathrooms: 1
    Primary bedroom
    • Level: First
    • Area: 247.2 Square Feet
    • Dimensions: 20.6 x 12
    Bedroom
    • Level: First
    • Area: 162.4 Square Feet
    • Dimensions: 14 x 11.6
    Bedroom
    • Level: First
    • Area: 110 Square Feet
    • Dimensions: 11 x 10
    Primary bathroom
    • Level: First
    • Area: 126 Square Feet
    • Dimensions: 14 x 9
    Breakfast room
    • Level: First
    • Area: 108.8 Square Feet
    • Dimensions: 13.6 x 8
    Other
    • Level: First
    • Area: 382.8 Square Feet
    • Dimensions: 33 x 11.6
    Den
    • Level: First
    • Area: 198.56 Square Feet
    • Dimensions: 14.6 x 13.6
    Dining room
    • Level: First
    • Area: 174 Square Feet
    • Dimensions: 15 x 11.6
    Foyer
    • Level: First
    • Area: 65 Square Feet
    • Dimensions: 13 x 5
    Garage
    • Level: First
    • Area: 524.4 Square Feet
    • Dimensions: 27.6 x 19
    Kitchen
    • Level: First
    • Area: 108.36 Square Feet
    • Dimensions: 12.6 x 8.6
    Laundry
    • Level: First
    • Area: 48.16 Square Feet
    • Dimensions: 8.6 x 5.6
    Living room
    • Level: First
    • Area: 240 Square Feet
    • Dimensions: 16 x 15
    Office
    • Level: First
    • Area: 122.96 Square Feet
    • Dimensions: 11.6 x 10.6
    Screened porch
    • Level: First
    • Area: 84 Square Feet
    • Dimensions: 12 x 7
    Heating
    • Heat Pump, Central, Natural Gas
    Cooling
    • Central Air, Ceiling Fan(s)
    Appliances
    • Included: Cooktop, Dishwasher, Disposal, Dryer, Microwave, Range Hood, Washer, Electric Water Heater, Gas Water Heater, Tankless Water Heater
    • Laundry: Washer/Dryer Hookup
    Features
    • Breakfast Bar, Bookcases, Cathedral Ceiling(s), Crown Molding, Vaulted Ceiling(s), Tray Ceiling(s), Recessed Lighting, Shelving, Woodwork Painted
    • Flooring: Hardwood, Tile, Carpet
    • Windows: Double Pane Windows, Window Treatments
    • Attic: Pull Down Stairs
    • Has fireplace: Yes
    • Fireplace features: Gas, Fireplace 2+
    • Common walls with other units/homes: No Common Walls
    Interior area
    • Total structure area: 2,548
    • Total interior livable area: 2,548 sqft

    Property

    Parking
    • Total spaces: 2
    • Parking features: Garage Door Opener, Oversized
    • Attached garage spaces: 2
    Features
    • Stories: 1
    • Patio & porch: Enclosed, Porch, Screened
    • Exterior features: Private Yard, Lawn Pump, Sprinkler System, Separate Living Area, Rain Gutters
    • Has private pool: Yes
    • Pool features: Heated, In Ground, Gunite, Pool - Enclosed
    • Has spa: Yes
    • Spa features: Heated
    • Fencing: Privacy
    Lot
    • Size: 0.44 Acres
    • Dimensions: 35.09 x 219 x 51 x 101 x 138
    • Features: Covenants, Cul-De-Sac, Dead End, Level, Within 1/2 Mile to Water, Wooded
    Details
    • Additional structures: Guest House, Pool House, Yard Building
    • Parcel number: 002S22266A00000310
    • Zoning description: Resid Single Family

    Construction

    Type & style
    • Home type: SingleFamily
    • Architectural style: Traditional
    • Property subtype: Single Family Residence
    Materials
    • Brick
    • Foundation: Slab
    • Roof: Shingle
    Condition
    • Construction Complete,Renovated
    • New construction: No
    • Year built: 1994

    Utilities & green energy

    • Water: Public

    Community & HOA

    Community
    • Security: Smoke Detector(s)
    • Subdivision: WINDSOR FOREST
    Location
    • Region: Destin

    Financial & listing details

    • Price per square foot: $283/sqft
    • Tax assessed value: $698,508
    • Annual tax amount: $4,908
    • Date on market: 4/5/2024
    • Road surface type: Paved

    Price history

    DateEventPrice
    4/30/2024Sold$722,000-3.7%$283/sqft
    Source: ECAOR #946532 Report a problem
    4/16/2024Pending sale$750,000$294/sqft
    Source: ECAOR #946532 Report a problem
    4/5/2024Listed for sale$750,000+59.6%$294/sqft
    Source: ECAOR #946532 Report a problem
    5/30/2014Sold$470,000-10.5%$184/sqft
    Source: ECAOR #701503 Report a problem
    3/22/2014Listed for sale$525,000+31.6%$206/sqft
    Source: RE/MAX Coastal Properties #701503 Report a problem
    7/12/2013Sold$399,000+15.7%$157/sqft
    Source: ECAOR #599478 Report a problem
    4/26/2011Sold$345,000-1.4%$135/sqft
    Source: Public Record Report a problem
    1/8/2011Price change$349,900-3.3%$137/sqft
    Source: Silver Real Estate #548842 Report a problem
    12/4/2010Price change$362,000-3.5%$142/sqft
    Source: Silver Real Estate #548842 Report a problem
    9/4/2010Price change$375,000-7.4%$147/sqft
    Source: ERA American Realty of NW Florida, Inc. #530677 Report a problem
    7/2/2010Price change$405,000-1.2%$159/sqft
    Source: ERA American Realty of NW Florida, Inc. #530677 Report a problem
    6/6/2010Price change$410,000-1.2%$161/sqft
    Source: ERA American Realty of NW Florida, Inc. #530677 Report a problem
    5/7/2010Price change$415,000-2.3%$163/sqft
    Source: ERA American Realty of NW Florida, Inc. #530677 Report a problem
    1/30/2010Listed for sale$424,900$167/sqft
    Source: American Realty of Northwest Florida, Inc. #530677 Report a problem

    Public tax history

    YearProperty taxesTax assessment
    2024$5,026 +2.4%$462,932 +3%
    2023$4,909 +2.4%$449,449 +3%
    2022$4,795 +0.1%$436,358 +3%
    2021$4,789 +0.8%$423,649 +1.4%
    2020$4,753 +1.1%$417,800 +2.3%
    2019$4,701 +1.4%$408,407 +2.4%
    2018$4,638 $398,781 +2.1%
    2017$4,638 +0.5%$390,579 +4.6%
    2016$4,616 -4.9%$373,523 +6.8%
    2015$4,852 +4.7%$349,815 +12%
    2014$4,634 $312,426 +12.5%
    2013-- $277,797 +3.2%
    2012-- $269,086 -3.8%
    2011-- $279,775 +6%
    2006-- $263,866 +4.4%
    2005-- $252,686 +4.4%
    2004-- $242,027 +3.6%
    2003-- $233,662 +2.5%
    2002-- $228,014
    Find assessor info on the county website

    Neighborhood: 32541

    Nearby schools

    GreatSchools rating
    Schools provided by the listing agent
    • Elementary: Destin
    • Middle: Destin
    • High: Destin

    Source: ECAOR. This data may not be complete. We recommend contacting the local school district to confirm school assignments for this home.

    Get pre-qualified for a loan
    At Zillow Home Loans, we can pre-qualify you in as little as 5 minutes with no impact to your credit score.

    An equal housing lender. NMLS #10287.

    Sell for more on Zillow
    Get a Zillow Showcase℠ listing at no additional cost and you could sell for .
    $821,600
    2% more
    +$16,432
    With Zillow Showcase(estimated)
    $838,032