Skip main navigation
Off market
  • $464,900

    320 Dogwood Dr #320, Deptford, NJ 08096

    3beds
    3baths
    2,694sqft
    Townhouse
    Built in 2012
    10,454 Square Feet Lot
    $464,900 Zestimate®
    $173/sqft
    $3,223 Estimated rent

    Home value

    $464,900

    $442,000 - $488,000

    $3,223/mo

    Zestimate® history
    Loading
    Loading...

    Owner options

    List your home for rent

    $3,223/mo

    Rent Zestimate®

    Find your next renter with Zillow Rental Manager. Plus, with online applications, you can quickly screen prospective tenants – for free.

    Learn more

    $3,223/mo

    Rent Zestimate®

    Refinance and save

    $3,562/mo

    Est. payment

    Refinancing to a lower rate could help reduce your monthly payments and save thousands over the life of the loan.

    See today's rates

    $3,562/mo

    Est. payment

    Explore your selling options

    Work with a Zillow partner agent

    Leverage their expertise and Zillow's premium Showcase listings to get your home seen by more buyers.

    Get started

    List with your own agent

    Get your home in front of millions of buyers by listing it on Zillow.

    Learn how to do it

    Sell it yourself

    Take full control of how buyers see your home on Zillow by listing For Sale by Owner (FSBO).

    List your home

    What's special

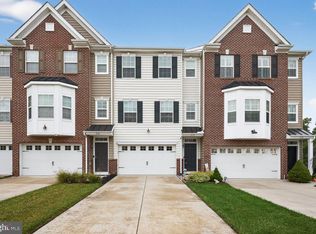
    Don't miss out on this expanded and totally upgraded 3 Bedroom, 2.5 Bath, Belmont end unit situated on a premium location backing to the woods in the Villages of Washington Square neighborhood. Pride of ownership is evident inside and out starting with the upgraded landscaping which is a breeze to maintain with the 4 zone irrigation system. The approximately 2,694 SqFt of living space is layed out perfectly over the 3 levels of living space. The lower level features a spacious Family room with a French slider to a 16x18 composite deck with Vinyl railing and privacy wall overlooking private wooded views. This area also features upgraded window treatments, high-hat lighting, and wired for surround sound. This level also features a convenient storage room w/built-in cabinetry and additional walk-in storage area under the steps besides the attached 2 car garage with auto opener, overhead lighting and utility closet that houses the 5 star energy rated utilities. The totally open middle level features a huge 36x18 Great room w/upgraded hardwood flooring that flows into the Kitchen, upgraded railings, bump-out bay window, and high ceilings with accent high-hat lighting. This area also features a Granite front gas log fireplace that is a perfect spot to snuggle up to on those cold Winter days. The Great room opens to the totally upgraded Kitchen w/42 cabinetry, Granite counters, center island & breakfast bar w/Granite tops, upgraded GE profile Stainless Steel appliances which are all highlighted by the high-hat lighting above. This area also features a Dining area and slider out to a 2nd 16x18 rear composite type deck with vinyl railing and privacy wall that overlooks the private scenic views. Perfect spot to relax with your favorite beverage. This level also features a convenient Powder room and walk-in closet. The upper level features the 3 Bedrooms, 2 full upgraded tiled Baths and convenient Laundry area. All 3 Bedrooms feature upgraded hardwood flooring t/o. The main Bedroom also features an extended walk-in closet and a upgraded spa-like Bathroom with a relaxing soaking tub, upgraded tiled shower stall with a frame-less glass shower enclosure, back saver double vanity & sinks and upgraded tile t/o. Perfect spot to relax in after a long day at work. This home also features a security system and a recently replaced central air compressor. Conveniently located near Deptford Mall shopping, restaurants and more! Conveniently located to Rt 42 & 55. 2018-07-02

    This property is not currently displayed as for sale or rent on Zillow. This may be different from what's on other websites or public sources.

    Facts & features

    Interior

    Bedrooms & bathrooms
    • Bedrooms: 3
    • Bathrooms: 3
    Heating
    • Forced air, Gas
    Cooling
    • Central
    Appliances
    • Included: Dishwasher, Garbage disposal, Microwave
    Features
    • Master Bath(s), CeilngFan(s), Breakfast Area, Kitchen - Island, Butlers Pantry, Stall Shower
    Interior area
    • Total interior livable area: 2,694 sqft

    Property

    Parking
    • Total spaces: 2
    • Parking features: Garage - Attached
    Lot
    • Size: 10,454 Square Feet
    Details
    • Parcel number: 020000544000030000C0320

    Construction

    Type & style
    • Home type: Townhouse
    • Architectural style: Other
    Materials
    • Frame
    Condition
    • Year built: 2012

    Community & HOA

    HOA
    • Has HOA: Yes
    • HOA fee: $195 monthly
    Location
    • Region: Deptford

    Financial & listing details

    • Price per square foot: $173/sqft
    • Tax assessed value: $268,900
    • Annual tax amount: $9,065

    Price history

    DateEventPrice
    7/13/2018Sold$279,000-3.8%$104/sqft
    Source: Agent Provided Report a problem
    6/21/2018Pending sale$289,900$108/sqft
    Source: BHHS Fox & Roach-Mullica Hill #1001799650 Report a problem
    6/7/2018Listed for sale$289,900-1.4%$108/sqft
    Source: BHHS Fox & Roach-Mullica Hill #1001799650 Report a problem
    1/23/2012Sold$294,086+246%$109/sqft
    Source: Public Record Report a problem
    11/7/2011Sold$85,000$32/sqft
    Source: Public Record Report a problem

    Public tax history

    YearProperty taxesTax assessment
    2025$9,065 $268,900
    2024$9,065 -2.9%$268,900
    2023$9,331 +0.7%$268,900
    2022$9,264 +1.4%$268,900
    2021$9,132 +3.1%$268,900
    2020$8,855 +320.4%$268,900
    2019$2,106 $268,900
    2018$2,106 -74.5%$268,900
    2017$8,253 +3.2%$268,900
    2016$7,997 +2.7%$268,900
    2015$7,790 +2.4%$268,900
    2014$7,607 +6%$268,900 +0.4%
    2013$7,180 $267,900
    Find assessor info on the county website

    Neighborhood: 08096

    Nearby schools

    GreatSchools rating
    Schools provided by the listing agent
    • Middle: Monongahela
    • High: Deptford Township
    • District: Deptford Township Public Schools

    Source: The MLS. This data may not be complete. We recommend contacting the local school district to confirm school assignments for this home.

    Get a cash offer in 3 minutes
    Find out how much your home could sell for in as little as 3 minutes with a no-obligation cash offer.
    Estimated market value
    $464,900
    Get a cash offer in 3 minutes
    Find out how much your home could sell for in as little as 3 minutes with a no-obligation cash offer.
    Estimated market value
    $464,900