Skip main navigation
Sold for $1,375,000
  • $1,375,000

    320 Dogwood Dr, Buellton, CA 93427

    4beds
    2,962sqft
    Single Family Residence
    Built in 2002
    10,018 Square Feet Lot
    $1,448,000 Zestimate®
    $464/sqft
    $5,807 Estimated rent

    Home value

    $1,448,000

    $1.38M - $1.52M

    $5,807/mo

    Zestimate® history
    Loading
    Loading...

    Owner options

    List your home for rent

    $5,807/mo

    Rent Zestimate®

    Find your next renter with Zillow Rental Manager. Plus, with online applications, you can quickly screen prospective tenants – for free.

    Learn more

    $5,807/mo

    Rent Zestimate®

    Refinance and save

    $8,660/mo

    Est. payment

    Refinancing to a lower rate could help reduce your monthly payments and save thousands over the life of the loan.

    See today's rates

    $8,660/mo

    Est. payment

    Explore your selling options

    Work with a Zillow partner agent

    Leverage their expertise and Zillow's premium Showcase listings to get your home seen by more buyers.

    Get started

    List with your own agent

    Get your home in front of millions of buyers by listing it on Zillow.

    Learn how to do it

    Sell it yourself

    Take full control of how buyers see your home on Zillow by listing For Sale by Owner (FSBO).

    List your home

    What's special

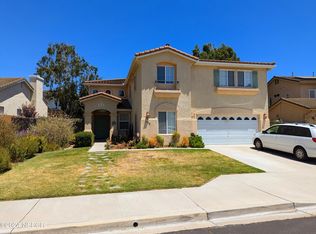
    Offset your mortgage with the monthly rent from your guest house! Wonderful dual-living property featuring a two-story home + a detached guest house, located in the sought after Sycamore Ranch of Buellton. The light and spacious 4 bedroom, 3 bathroom main home is just under 3,000 sq. ft. and 'boasts' high ceilings and quality finishes. Downstairs you'll find a chef's-sized kitchen with breakfast bar, center island, and breakfast nook, large formal dining area, spacious living room with walls of windows, plus guest bedroom and full bath. Upstairs features the en-suite primary bedroom with private view deck, luxurious bath complete with soaking tub + a giant walk-in closet that's the size of a home office, plus two additional bedrooms, another full guest bath, open office space, oversized laundry room, and a lovely covered deck for relaxing while watching the sunsets over the Coastal mountain range. Other highlights include central heat and air conditioning & a finished 3-car garage with plenty of storage. Enjoy the spacious backyard with beautiful stucco & stone outdoor fireplace, barbeque, & refrigerator, fenced, raised garden beds, fruit trees, spa, & apx. 500 sq. ft. of stamped concrete patio... the ideal indoor/outdoor lifestyle! Additionally, the apx. 600 +/- sq. ft. Guest house features a living room with big picture windows, bedroom & full bathroom, walk-in closet, kitchen, private patio space... & a separate entrance...perfect for guests or rental income! Don't miss out this amazing offering that is only a short distance to schools, shopping, wine tasting rooms, breweries, restaurants, & the Gaviota coastline.

    Zillow last checked:

    Listing updated:

    Listed by:

    Laura Drammer DRE#: 01209580 805-448-7500,

    Berkshire Hathaway HomeServ-Los Olivos

    Bought with:

    Benjamin Morahan, DRE#: 01886194

    Compass

    Source: North Santa Barbara County MLS,MLS#: 23000405MLS Logo

    Facts & features

    Interior

    Bedrooms & bathrooms
    • Bedrooms: 4
    • Bathrooms: 3
    • Full bathrooms: 3
    Dining room
    • Features: Formal/Separate, Breakfast Area, Dining Area, In Living, Breakfast Bar
    Heating
    • Forced Air, Natural Gas
    Cooling
    • Central Air
    Appliances
    • Included: Oven/Range-Gas, Refrigerator, Microwave, Dishwasher
    • Laundry: Inside, Gas Dryer Hookup
    Features
    • Pantry
    • Flooring: Carpet, Tile
    • Windows: Double Pane Windows
    • Number of fireplaces: 2
    • Fireplace features: Family Room, Living Room
    Interior area
    • Total structure area: 2,962
    • Total interior livable area: 2,962 sqft

    Property

    Parking
    • Total spaces: 3
    • Parking features: Drive Space, Attached
    • Attached garage spaces: 3
    • Has uncovered spaces: Yes
    Accessibility
    • Accessibility features: Accessible Doors
    Features
    • Levels: Two
    • Patio & porch: Patio
    • Exterior features: Barbecue
    • Has spa: Yes
    • Spa features: Hot Tub/Spa
    • Fencing: Fenced Yard
    • Has view: Yes
    • View description: Hill/Peak/Mnt, Partial/Filtered
    Lot
    • Size: 10,018 Square Feet
    • Features: Cul-De-Sac, Level, Sidewalks, Curbs/Gutter
    Details
    • Additional structures: Other, Guest House
    • Parcel number: 099750014
    • Zoning description: Residential,Other,Residential Single Family
    • Special conditions: Standard

    Construction

    Type & style
    • Home type: SingleFamily
    • Property subtype: Single Family Residence
    Materials
    • Stucco
    • Foundation: Slab
    • Roof: Concrete,Tile
    Condition
    • Year built: 2002

    Utilities & green energy

    • Sewer: Public Sewer
    • Water: Public
    Green energy
    • Green verification: Unknown
    • Energy efficient items: Unknown
    • Energy generation: Unknown

    Community & HOA

    HOA
    • Has HOA: No
    Location
    • Region: Buellton

    Financial & listing details

    • Price per square foot: $464/sqft
    • Tax assessed value: $1,430,550
    • Date on market: 1/3/2024
    • Cumulative days on market: 408 days
    • Listing terms: New Loan,Cash
    • Road surface type: Paved

    Price history

    DateEventPrice
    5/30/2024Sold$1,375,000-7.4%$464/sqft
    Source: North Santa Barbara County MLS #23000405 Report a problem
    5/3/2024Contingent$1,485,000$501/sqft
    Source: North Santa Barbara County MLS #23000405 Report a problem
    5/3/2024Pending sale$1,485,000$501/sqft
    Source: SBMLS #23-728 Report a problem
    3/21/2023Listed for sale$1,485,000+157.6%$501/sqft
    Source: SBMLS #23-728 Report a problem
    6/21/2002Sold$576,500$195/sqft
    Source: Public Record Report a problem

    Public tax history

    YearProperty taxesTax assessment
    2026-- $1,430,550 +2%
    2025$15,152 +2.1%$1,402,500 +68.1%
    2024$14,833 +68.2%$834,217 +2%
    2023$8,817 +1.6%$817,861 +2%
    2022$8,676 +1.7%$801,826 +2%
    2021$8,531 +1.2%$786,105 +1%
    2020$8,427 +1.8%$778,046 +2%
    2019$8,279 +1.8%$762,791 +2%
    2018$8,131 +7.9%$747,835 +8.1%
    2017$7,537 +7%$692,000 +5%
    2016$7,041 +15.2%$659,000 +10%
    2015$6,114 $599,000 +4.9%
    2014$6,114 $571,000 +10%
    2012-- $519,000 -9.9%
    2011-- $576,000
    2010-- $576,000
    2009-- $576,000 -11.1%
    2008-- $647,817 +2%
    2007-- $635,116 +2%
    2006-- $622,664 +2%
    2005-- $610,456 +3.9%
    2003-- $587,520
    Find assessor info on the county website

    Neighborhood: 93427

    Nearby schools

    GreatSchools rating
    Get pre-qualified for a loan
    At Zillow Home Loans, we can pre-qualify you in as little as 5 minutes with no impact to your credit score.

    An equal housing lender. NMLS #10287.

    Sell for more on Zillow
    Get a Zillow Showcase℠ listing at no additional cost and you could sell for .
    $1,448,000
    2% more
    +$28,960
    With Zillow Showcase(estimated)
    $1,476,960