Professional photos will be uploaded on Thursday, July31st. If you love entertaining, this exceptional home offers fantastic options, both inside and out. Grab your swimsuit and head on over to this delightful home that is situated on a corner lot. An inground pool with beautiful new tile, provides the perfect spot to escape the heat. Enjoy soaking up the sun around the expansive pool deck or relax under the shaded patio. A huge family room addition complete with built-in bar, cathedral ceiling and fireplace is just steps away from the backyard oasis. This walk out level features a bedroom, walk-in closet, full bath and a second large family room with another fireplace. On the upper level, the open and airy kitchen, dining and living room area boasts a cathedral ceiling, upgraded oak cabinetry, solid surface counters and pantry. Retreat to the sunroom or deck overlooking the pool, to enjoy your morning coffee. With plenty of room for a king size bed, the primary bedroom with attached full bath, offers a wonderful place to unwind. It also offers access to the deck. A second large bedroom and full bath complete this level. Additional highlights include an oversized two car garage, shed for pool equipment and lawn sprinkler system. Love the location-Walking distance to Linthicum Park (playground, tennis courts, ball field, walking trail, outdoor stage), Linthicum shopping center, Linthicum Elementary and light rail station. Short driving distance to BWI Airport, MARC train station, Vince's produce and flower stand, BWI Bike Trail, Morningside Equestrian Center, youth athletic fields, Linthicum Library and Routes 695, 295, 2.
Sold for $530,000
$530,000
320 Double Eagle Dr, Linthicum, MD 21090
3beds
2,620sqft
Single Family Residence
Built in 1980
7,483 Square Feet Lot
$536,500 Zestimate®
$202/sqft
$3,805 Estimated rent
Home value
$536,500
Estimated sales range
Not available
$3,805/mo
Zestimate® history
Owner options
List your home for rent
$3,805/mo
Rent Zestimate®
Find your next renter with Zillow Rental Manager. Plus, with online applications, you can quickly screen prospective tenants – for free.
$3,805/mo
Rent Zestimate®
Refinance and save
$2,616/mo
Est. payment
Refinancing to a lower rate could help reduce your monthly payments and save thousands over the life of the loan.
$2,616/mo
Est. payment
Explore your selling options
Work with a Zillow partner agent
Leverage their expertise and Zillow's premium Showcase listings to get your home seen by more buyers.
Get startedList with your own agent
Get your home in front of millions of buyers by listing it on Zillow.
Learn how to do itSell it yourself
Take full control of how buyers see your home on Zillow by listing For Sale by Owner (FSBO).
List your homeWhat's special
Built-in barFamily room additionInground poolShaded patioCathedral ceilingBeautiful new tileDeck overlooking the pool
Zillow last checked:
Listing updated:
Listed by:
Kimberly Solloway 410-320-9939,
Douglas Realty, LLC
Bought with:
Sharon Ambrose, 526922
Douglas Realty, LLC
Source: Bright MLS,MLS#: MDAA2121728
Facts & features
Interior
Bedrooms & bathrooms
- Bedrooms: 3
- Bathrooms: 3
- Full bathrooms: 3
- Main level bathrooms: 2
- Main level bedrooms: 2
Rooms
- Room types: Living Room, Primary Bedroom, Bedroom 2, Bedroom 3, Kitchen, Family Room, Sun/Florida Room, Great Room, Bathroom 2, Bathroom 3, Primary Bathroom
Primary bedroom
- Level: Main
Bedroom 2
- Level: Main
Bedroom 3
- Level: Lower
Primary bathroom
- Features: Bathroom - Walk-In Shower
- Level: Main
Bathroom 2
- Features: Bathroom - Tub Shower
- Level: Main
Bathroom 3
- Features: Bathroom - Tub Shower
- Level: Lower
Family room
- Features: Fireplace - Wood Burning
- Level: Lower
Great room
- Features: Cathedral/Vaulted Ceiling, Fireplace - Wood Burning
- Level: Lower
Kitchen
- Features: Countertop(s) - Solid Surface, Dining Area, Kitchen - Electric Cooking, Pantry
- Level: Main
Living room
- Level: Main
Other
- Level: Main
Heating
- Heat Pump, Electric
Cooling
- Ceiling Fan(s), Central Air, Electric
Appliances
- Included: Microwave, Dishwasher, Disposal, Dryer, Exhaust Fan, Oven/Range - Electric, Refrigerator, Washer, Water Heater, Electric Water Heater
Features
- Ceiling Fan(s)
- Basement: Finished
- Number of fireplaces: 2
Interior area
- Total structure area: 2,620
- Total interior livable area: 2,620 sqft
- Finished area above ground: 1,780
- Finished area below ground: 840
Property
Parking
- Total spaces: 4
- Parking features: Garage Faces Front, Attached, Driveway
- Attached garage spaces: 2
- Uncovered spaces: 2
Accessibility
- Accessibility features: None
Features
- Levels: Split Foyer,Two
- Stories: 2
- Patio & porch: Deck, Patio
- Exterior features: Lawn Sprinkler, Sidewalks
- Has private pool: Yes
- Pool features: In Ground, Private
Lot
- Size: 7,483 Square Feet
- Features: Corner Lot
Details
- Additional structures: Above Grade, Below Grade
- Parcel number: 020548490024265
- Zoning: R5
- Special conditions: Standard
Construction
Type & style
- Home type: SingleFamily
- Property subtype: Single Family Residence
Materials
- Vinyl Siding
- Foundation: Block
Condition
- Very Good
- New construction: No
- Year built: 1980
Utilities & green energy
- Sewer: Public Sewer
- Water: Public
Community & HOA
Community
- Subdivision: Linthicum Oaks
HOA
- Has HOA: No
Location
- Region: Linthicum
Financial & listing details
- Price per square foot: $202/sqft
- Tax assessed value: $417,900
- Annual tax amount: $4,744
- Date on market: 8/1/2025
- Listing agreement: Exclusive Right To Sell
- Ownership: Fee Simple
Price history
| Date | Event | Price |
|---|---|---|
| 8/15/2025 | Sold | $530,000+1%$202/sqft |
Source:  Bright MLS #MDAA2121728 Report a problem Bright MLS #MDAA2121728 Report a problem | ||
| 8/3/2025 | Pending sale | $525,000$200/sqft |
Source: Bright MLS #MDAA2121728 Report a problem | ||
| 8/1/2025 | Listed for sale | $525,000$200/sqft |
Source: Bright MLS #MDAA2121728 Report a problem | ||
Public tax history
| Year | Property taxes | Tax assessment |
|---|---|---|
| 2025 | $4,107 -5.9% | $417,900 +4.9% |
| 2024 | $4,364 +5.4% | $398,500 +5.1% |
| 2023 | $4,140 +10.1% | $379,100 +5.4% |
| 2022 | $3,759 | $359,700 |
| 2021 | $3,759 -0.1% | $359,700 |
| 2020 | $3,762 -1.1% | $359,700 -1% |
| 2019 | $3,803 +5.5% | $363,200 +2.2% |
| 2018 | $3,604 +1.7% | $355,467 +2.2% |
| 2017 | $3,544 | $347,733 +2.3% |
| 2016 | -- | $340,000 |
| 2015 | -- | $340,000 |
| 2014 | -- | $340,000 -0.5% |
| 2013 | -- | $341,600 |
| 2012 | -- | $341,600 |
| 2011 | -- | $341,600 -20.9% |
| 2010 | -- | $431,720 +12.3% |
| 2009 | -- | $384,426 +14% |
| 2008 | -- | $337,133 +16.3% |
| 2007 | -- | $289,840 +9.2% |
| 2006 | -- | $265,516 +10.1% |
| 2005 | -- | $241,193 +11.2% |
| 2004 | -- | $216,870 +3.5% |
| 2003 | -- | $209,502 +3.6% |
| 2002 | -- | $202,136 +3.8% |
| 2001 | -- | $194,770 |
Find assessor info on the county website
Neighborhood: 21090
Nearby homes
- $564,400-- bd3 ba2.2k sqft6431 Golden Oak Dr, Linthicum, MD 21090Off Market
- $468,3002 bd2 ba2.1k sqft318 Double Eagle Dr, Linthicum, MD 21090Off Market
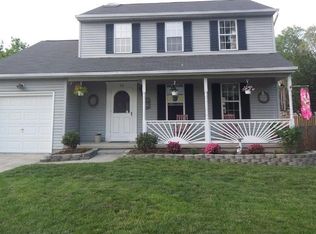
- $516,600-- bd2 ba1.8k sqft6426 English Oak Ct, Linthicum, MD 21090Off Market
- $525,300-- bd2 ba2k sqft6429 Golden Oak Dr, Linthicum, MD 21090Off Market
- $523,300-- bd3 ba1.9k sqft6424 English Oak Ct, Linthicum, MD 21090Off Market
- $481,6003 bd3 ba1.9k sqft6435 Golden Oak Dr, Linthicum, MD 21090Off Market
- $---- bd-- ba-- sqft321 Double Eagle Dr, Linthicum Heights, MD 21090Off Market
- $566,4006 bd4 ba3.2k sqft321 Double Eagle Dr, Linthicum, MD 21090Off Market
Nearby schools
GreatSchools rating
- 6/10Linthicum Elementary SchoolGrades: PK-5Distance: 0.2 mi
- 5/10Lindale Middle SchoolGrades: 6-8Distance: 0.7 mi
- 4/10North County High SchoolGrades: 9-12Distance: 0.8 mi
Schools provided by the listing agent
- Elementary: Linthicum
- Middle: Lindale
- High: North County
- District: Anne Arundel County Public Schools
Source: Bright MLS. This data may not be complete. We recommend contacting the local school district to confirm school assignments for this home.
Get a cash offer in 3 minutes
Find out how much your home could sell for in as little as 3 minutes with a no-obligation cash offer.
Estimated market value
$536,500
Get a cash offer in 3 minutes
Find out how much your home could sell for in as little as 3 minutes with a no-obligation cash offer.
Estimated market value
$536,500
- Maryland
- Anne Arundel County
- Linthicum Heights
- 21090
- 320 Double Eagle Dr
Nearby cities
Nearby zip codes
Other Linthicum Heights Topics
- Apartments for Rent in 21090
- Houses for Sale in 21090
- Houses for Rent in 21090
- 21090 Real Estate
- Linthicum Heights Condos
- Houses for Sale in Linthicum Heights
- Newest Listings in Linthicum Heights
- Linthicum Heights Home Values
- Linthicum Heights Real Estate Agents
- Linthicum Heights Refinance
- Linthicum Heights Mortgage Rates
