Discover the home you’ve long envisioned—a remarkable residence that perfectly balances elegance and functionality. Nestled on an expansive .324 acre lot, this property is a true sanctuary, offering multiple levels designed for both vibrant gatherings and serene retreats, making it ideal for multi-generational living if needed.
Step inside to a large kitchen that is a culinary dream, featuring double ovens, a built-in refrigerator, and solid raised panel wood cabinetry. The stunning granite countertops, complemented by a tasteful stone backsplash and recessed lighting, create an inviting ambiance, while the breakfast bar seating is perfect for casual meals and conversation.
The home boasts three well-appointed bedrooms on one level, complemented by two luxurious owner’s suites—one located on the upper level and the other on the lower level—each with walk-in closets and their own en-suite bathrooms for added privacy. With three spacious living areas distributed across separate levels, there is ample space for relaxation or entertainment. An unfinished lower level presents a canvas for your imagination, allowing you to customize it to suit your desires.
Enjoy serene moments in the sunroom, or host gatherings on the low-maintenance entertainment deck and private patio. The interior is adorned with real hardwood floors, while a cozy gas fireplace adds warmth and charm. Recent updates enhance the home’s appeal, including a new furnace (2022), water heater (2021), and a fenced yard (2023). The roof was replaced in 2019, and the garage features newer doors for added convenience. The property also offers an in-ground sprinkler system and a beautifully paved concrete driveway.
Situated in a vibrant suburban neighborhood, this home is just minutes from both 35W and 35E, providing easy access to shopping, dining, and entertainment. Families will appreciate the walking proximity to Nicollet Middle School and Gideon Pond Elementary School, as well as nearby parks such as Arbor Park, Civic Center Park Amphitheater, and Burnsville Lions Skate Park.
Experience the allure of this exceptional home. Don’t miss this opportunity to make it yours!
Closed
$455,000
320 E 135th St, Burnsville, MN 55337
4beds
3,016sqft
Single Family Residence
Built in 1976
0.32 Acres Lot
$479,700 Zestimate®
$151/sqft
$3,324 Estimated rent
Home value
$479,700
$451,000 - $508,000
$3,324/mo
Zestimate® history
Owner options
List your home for rent
$3,324/mo
Rent Zestimate®
Find your next renter with Zillow Rental Manager. Plus, with online applications, you can quickly screen prospective tenants – for free.
$3,324/mo
Rent Zestimate®
Refinance and save
$2,809/mo
Est. payment
Refinancing to a lower rate could help reduce your monthly payments and save thousands over the life of the loan.
$2,809/mo
Est. payment
Explore your selling options
Work with a Zillow partner agent
Leverage their expertise and Zillow's premium Showcase listings to get your home seen by more buyers.
Get startedList with your own agent
Get your home in front of millions of buyers by listing it on Zillow.
Learn how to do itSell it yourself
Take full control of how buyers see your home on Zillow by listing For Sale by Owner (FSBO).
List your homeWhat's special
Fenced yardReal hardwood floorsIn-ground sprinkler systemBreakfast bar seatingCozy gas fireplaceLow-maintenance entertainment deckMultiple levels
Zillow last checked:
Listing updated:
Listed by:
Timothy E. Montgomery 612-701-5616,
DirectByOwner.com, Inc. / Montgomery & Associates Realty
Bought with:
Cody J Anderson
RE/MAX Results
Source: NorthstarMLS as distributed by MLS GRID,MLS#: 6621064
Facts & features
Interior
Bedrooms & bathrooms
- Bedrooms: 4
- Bathrooms: 3
- Full bathrooms: 2
- 3/4 bathrooms: 1
Bedroom
- Level: Upper
- Area: 196 Square Feet
- Dimensions: 14x14
Bedroom 2
- Level: Upper
- Area: 120 Square Feet
- Dimensions: 12x10
Bedroom 3
- Level: Upper
- Area: 120 Square Feet
- Dimensions: 12x10
Bedroom 4
- Level: Lower
- Area: 196 Square Feet
- Dimensions: 14x14
Other
- Level: Basement
- Area: 272 Square Feet
- Dimensions: 17x16
Deck
- Level: Main
- Area: 480 Square Feet
- Dimensions: 30x16
Dining room
- Level: Main
- Area: 120 Square Feet
- Dimensions: 12x10
Family room
- Level: Lower
- Area: 300 Square Feet
- Dimensions: 20x15
Game room
- Level: Basement
- Area: 130 Square Feet
- Dimensions: 13x10
Kitchen
- Level: Main
- Area: 253 Square Feet
- Dimensions: 23x11
Laundry
- Level: Basement
- Area: 110 Square Feet
- Dimensions: 11x10
Living room
- Level: Main
- Area: 210 Square Feet
- Dimensions: 15x14
Storage
- Level: Basement
- Area: 567 Square Feet
- Dimensions: 27x21
Sun room
- Level: Main
- Area: 100 Square Feet
- Dimensions: 10x10
Walk in closet
- Level: Upper
- Area: 30 Square Feet
- Dimensions: 6x5
Walk in closet
- Level: Lower
- Area: 40 Square Feet
- Dimensions: 8x5
Heating
- Forced Air
Cooling
- Central Air
Appliances
- Included: Dishwasher, Dryer, Microwave, Range, Wall Oven, Washer
- Laundry: Laundry Room
Features
- Basement: Block,Daylight,Full,Partially Finished,Walk-Out Access
- Number of fireplaces: 1
- Fireplace features: Brick, Gas, Living Room
Interior area
- Total structure area: 3,016
- Total interior livable area: 3,016 sqft
- Finished area above ground: 2,425
- Finished area below ground: 591
Property
Parking
- Total spaces: 2
- Parking features: Attached, Concrete, Driveway - Other Surface
- Attached garage spaces: 2
- Has uncovered spaces: Yes
- Details: Garage Dimensions (23x22), Garage Door Height (7), Garage Door Width (9)
Accessibility
- Accessibility features: None
Features
- Levels: Four or More Level Split
- Patio & porch: Deck
- Pool features: None
- Fencing: Chain Link,Partial
Lot
- Size: 0.32 Acres
- Dimensions: 130 x 125 x 140 x 33 x 57
- Features: Corner Lot, Tree Coverage - Light
Details
- Additional structures: Storage Shed
- Foundation area: 1408
- Parcel number: 021700501060
- Zoning description: Residential-Single Family
Construction
Type & style
- Home type: SingleFamily
- Property subtype: Single Family Residence
Materials
- Block, Brick, Concrete, Frame
- Roof: Age 8 Years or Less,Asphalt
Condition
- New construction: No
- Year built: 1976
Utilities & green energy
- Electric: 200+ Amp Service
- Gas: Natural Gas
- Sewer: City Sewer/Connected
- Water: City Water/Connected
Community & HOA
Community
- Subdivision: Chateaulin 6th Add
HOA
- Has HOA: No
Location
- Region: Burnsville
Financial & listing details
- Price per square foot: $151/sqft
- Tax assessed value: $459,800
- Annual tax amount: $4,832
- Date on market: 10/25/2024
- Cumulative days on market: 24 days
Price history
| Date | Event | Price |
|---|---|---|
| 11/29/2024 | Sold | $455,000-2.1%$151/sqft |
Source:  NorthstarMLS as distributed by MLS GRID #6621064 Report a problem NorthstarMLS as distributed by MLS GRID #6621064 Report a problem | ||
| 11/18/2024 | Pending sale | $464,900$154/sqft |
Source: NorthstarMLS as distributed by MLS GRID #6621064 Report a problem | ||
| 10/25/2024 | Listed for sale | $464,900+32.9%$154/sqft |
Source: NorthstarMLS as distributed by MLS GRID #6621064 Report a problem | ||
| 5/19/2020 | Listing removed | $349,900$116/sqft |
Source: RE/MAX Advantage Plus #5548446 Report a problem | ||
| 5/13/2020 | Pending sale | $349,900$116/sqft |
Source: RE/MAX Advantage Plus #5548446 Report a problem | ||
| 5/13/2020 | Listed for sale | $349,900$116/sqft |
Source: RE/MAX Advantage Plus #5548446 Report a problem | ||
| 5/12/2020 | Sold | $349,900$116/sqft |
Source: NorthstarMLS as distributed by MLS GRID #5548446 Report a problem | ||
| 4/3/2020 | Listed for sale | $349,900+19.1%$116/sqft |
Source: RE/MAX Advantage Plus #5548446 Report a problem | ||
| 1/5/2015 | Sold | $293,820-2.1%$97/sqft |
Source:  Lake Superior Area Realtors as distributed by MLS GRID #2241067 Report a problem Lake Superior Area Realtors as distributed by MLS GRID #2241067 Report a problem | ||
| 10/20/2014 | Price change | $300,000-4.7%$99/sqft |
Source: Integrity Holdings Real Estate LLC #4534590 Report a problem | ||
| 10/7/2014 | Listed for sale | $314,900$104/sqft |
Source: Integrity Holdings Real Estate LLC #4534590 Report a problem | ||
Public tax history
| Year | Property taxes | Tax assessment |
|---|---|---|
| 2024 | $4,930 +2% | $459,800 +0.2% |
| 2023 | $4,832 +0.6% | $459,100 +2.2% |
| 2022 | $4,802 +12.4% | $449,200 +12.9% |
| 2021 | $4,272 +0.8% | $397,700 +6.9% |
| 2020 | $4,240 -1.2% | $372,055 +1.4% |
| 2019 | $4,292 | $366,900 -0.2% |
| 2018 | $4,292 -5.3% | $367,700 +8.7% |
| 2017 | $4,531 +6.2% | $338,200 +12.9% |
| 2016 | $4,266 +12.1% | $299,500 +4.4% |
| 2015 | $3,806 -3.3% | $286,926 -1.1% |
| 2014 | $3,938 +3.4% | $290,087 +13.7% |
| 2013 | $3,810 +5.6% | $255,098 |
| 2012 | $3,609 +0.5% | -- |
| 2011 | $3,592 -0.7% | -- |
| 2010 | $3,617 -3.2% | -- |
| 2009 | $3,736 -3.1% | -- |
| 2008 | $3,854 +14% | -- |
| 2007 | $3,383 +0.8% | -- |
| 2006 | $3,354 +20.8% | -- |
| 2004 | $2,777 +2.2% | -- |
| 2003 | $2,719 +15% | -- |
| 2002 | $2,364 -18.6% | -- |
| 2001 | $2,904 | -- |
Find assessor info on the county website
Neighborhood: 55337
Nearby homes
- $430,2004 bd3 ba2k sqft13416 4th Ave S, Burnsville, MN 55337Off Market
- $325,0003 bd1 ba2.1k sqft316 E 135th St, Burnsville, MN 55337Sold
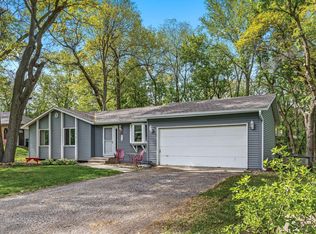
- $433,9003 bd3 ba2.4k sqft401 135th St E, Burnsville, MN 55337Off Market
- $466,5004 bd3 ba2.6k sqft13412 4th Ave S, Burnsville, MN 55337Off Market

- $490,7004 bd3 ba2.8k sqft403 135th St E, Burnsville, MN 55337Off Market
- $493,3005 bd3 ba3k sqft13413 4th Ave S, Burnsville, MN 55337Off Market
- $451,4004 bd2 ba2.1k sqft312 135th St E, Burnsville, MN 55337Off Market
- $440,0004 bd3 ba2k sqft312 E 135th St, Burnsville, MN 55337Sold
Nearby schools
GreatSchools rating
- 4/10Sky Oaks Elementary SchoolGrades: PK-5Distance: 0.3 mi
- 4/10Nicollet Junior High SchoolGrades: 6-8Distance: 0.2 mi
- 4/10Burnsville Senior High SchoolGrades: 9-12Distance: 1.7 mi
Get a cash offer in 3 minutes
Find out how much your home could sell for in as little as 3 minutes with a no-obligation cash offer.
Estimated market value
$479,700
Get a cash offer in 3 minutes
Find out how much your home could sell for in as little as 3 minutes with a no-obligation cash offer.
Estimated market value
$479,700
- Minnesota
- Dakota County
- Burnsville
- 55337
- 320 E 135th St
Nearby cities
Nearby neighborhoods
Nearby zip codes
Other Burnsville Topics
