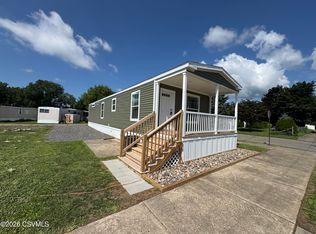
Be the first to own this brand-new 2026 home featuring 2 bedrooms and 2 bathrooms. Designed with modern living in mind, this home offers an open layout filled with natural light and comfortable living space. The kitchen features stainless steel appliances, ample cabinet space, and a convenient flow into the living and dining areas, making it ideal for both everyday living and entertaining. The primary bedroom includes a private bath and walk-in closet, while two additional bedrooms provide flexibility for family, guests, hobbies, or a home office. Enjoy the benefits of energy-efficient construction and low-maintenance living, all conveniently located near shopping, dining, and everyday amenities. Call or text Jesse or Sheila for your private tour. 570-760-1363.
Sold for $83,000
$83,000
320 E 13th St Lot 3, Berwick, PA 18603
2beds
--sqft
Mobile Home
Built in 2026
1,500 Square Feet Lot
$83,400 Zestimate®
$--/sqft
$-- Estimated rent
Home value
$83,400
Estimated sales range
Not available
Not available
Zestimate® history
Owner options
List your home for rent
Find your next renter with Zillow Rental Manager. Plus, with online applications, you can quickly screen prospective tenants – for free.
Refinance and save
$428/mo
Est. payment
Refinancing to a lower rate could help reduce your monthly payments and save thousands over the life of the loan.
$428/mo
Est. payment
Explore your selling options
Work with a Zillow partner agent
Leverage their expertise and Zillow's premium Showcase listings to get your home seen by more buyers.
Get startedList with your own agent
Get your home in front of millions of buyers by listing it on Zillow.
Learn how to do itSell it yourself
Take full control of how buyers see your home on Zillow by listing For Sale by Owner (FSBO).
List your homeWhat's special
Comfortable living spaceWalk-in closetAmple cabinet space
Zillow last checked:
Listing updated:
Listed by:
JESSE J WILLIAMS 570-760-1363,
EXP Realty, LLC,
SHEILA WILLIAMS 888-397-7352,
EXP Realty, LLC
Bought with:
JESSE J WILLIAMS, RS332858
EXP Realty, LLC
Source: CSVBOR,MLS#: C-1469
Facts & features
Interior
Bedrooms & bathrooms
- Bedrooms: 2
- Bathrooms: 2
- Full bathrooms: 1
- 3/4 bathrooms: 1
Primary bedroom
- Description: see floor plan
- Level: First
- Area: 170.4 Square Feet
- Dimensions: 14.20 x 12.00
Bedroom 2
- Description: see floor plan
- Level: First
- Area: 89.27 Square Feet
- Dimensions: 7.90 x 11.30
Primary bathroom
- Description: see floor plan
- Level: First
Bathroom
- Description: see floor plan
- Level: First
Kitchen
- Description: see floor plan
- Level: First
- Area: 161.88 Square Feet
- Dimensions: 14.20 x 11.40
Living room
- Description: see floor plan
- Level: First
- Area: 161.88 Square Feet
- Dimensions: 14.20 x 11.40
Heating
- Natural Gas
Cooling
- Central Air
Appliances
- Included: Dishwasher, Microwave, Refrigerator, Stove/Range
- Laundry: Laundry Hookup
Features
- Basement: Piers,None
Interior area
- Total structure area: 1,001
- Finished area above ground: 0
- Finished area below ground: 1,001
Property
Parking
- Parking features: None
Features
- Patio & porch: Porch, Deck
Lot
- Size: 1,500 Square Feet
- Dimensions: 75 x 20
- Topography: No
Details
- Parcel number: 04A03 11500
- Zoning: R-2
Construction
Type & style
- Home type: MobileManufactured
- Property subtype: Mobile Home
Materials
- Vinyl
- Foundation: None
- Roof: Shingle
Condition
- Year built: 2026
Utilities & green energy
- Electric: 100 Amp Service
- Sewer: Public Sewer
- Water: Public
Community & HOA
Community
- Features: Paved Streets, Sidewalks, Street Lights, Undergrnd Utilities
- Subdivision: 0-None
Location
- Region: Berwick
Financial & listing details
- Date on market: 6/5/2026
Price history
| Date | Event | Price |
|---|---|---|
| 8/18/2026 | Sold | $83,000-2.2% |
Source: CSVBOR #C-1469 Report a problem | ||
| 6/24/2026 | Pending sale | $84,900 |
Source: CSVBOR #C-1469 Report a problem | ||
| 6/5/2026 | Listed for sale | $84,900 |
Source: CSVBOR #C-1469 Report a problem | ||
Public tax history
Tax history is unavailable.
Neighborhood: 18603
Nearby homes
- $84,0002 bd2 ba1k sqft320 E 13th St TRAILER 5, Berwick, PA 18603Sold
- $79,9003 bd2 ba1k sqft320 E 13th St TRAILER 11, Berwick, PA 18603Sold

- $90,0002 bd2 ba1k sqft320 E 13th St TRAILER 1, Berwick, PA 18603Pending
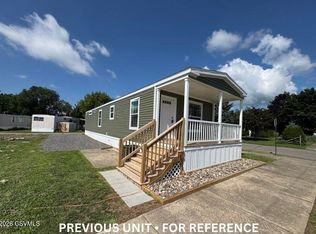
- $2,000-- bd-- ba-- sqft320 E 13th St, Berwick, PA 18603Off Market
- $500-- bd-- ba-- sqft320 E 13th St, Berwick, PA 18603Off Market
- $1,000-- bd-- ba-- sqft320 E 13th St, Berwick, PA 18603Off Market
- $500-- bd-- ba-- sqft320 E 13th St, Berwick, PA 18603Off Market
- $3,190-- bd-- ba-- sqft320 E 13th St, Berwick, PA 18603Off Market
Nearby schools
GreatSchools rating
- 5/10Berwick Area Middle SchoolGrades: 5-8Distance: 0.5 mi
- 6/10Berwick Area High SchoolGrades: 9-12Distance: 0.4 mi
Schools provided by the listing agent
- District: Berwick
Source: CSVBOR. This data may not be complete. We recommend contacting the local school district to confirm school assignments for this home.
Sell for more on Zillow
Get a Zillow Showcase℠ listing at no additional cost and you could sell for .
$83,400
2% more
+$1,668
With Zillow Showcase(estimated)
$85,068
Sell for more on Zillow
Get a Zillow Showcase℠ listing at no additional cost and you could sell for .
$83,400
2% more
+$1,668
With Zillow Showcase(estimated)
$85,068
- Pennsylvania
- Columbia County
- Berwick
- 18603
- 320 E 13th St Lot 3
