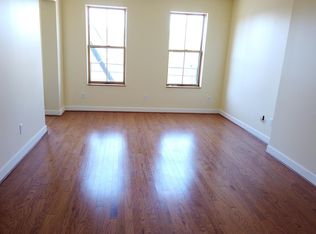
First time on the market since 1978! Rare opportunity to own an 1829 Italianate in the heart of Historic OTR. This remarkable home offers 3 incredible levels filled with timeless character, soaring ceilings, beautiful hardwood floors, & endless potential to make it your own. Freshly painted throughout, new A/C compressor & evaporator coils, it is ready for its next chapter. Featuring 3 beds & 3 full baths, the repurposed third floor provides a flexible loft-style living space complete with skylights, ideal as a primary suite, home office, studio, or guest retreat. Enjoy charming outdoor garden space perfect for entertaining or relaxing. A rare opportunity to own a piece of Cincinnati history in one of the city's most vibrant and sought after neighborhoods.
Pending
$550,000
320 E 14th St, Cincinnati, OH 45202
3beds
2,220sqft
Single Family Residence
Built in 1879
1,698 Square Feet Lot
$-- Zestimate®
$248/sqft
$-- HOA
What's special
Soaring ceilingsBeautiful hardwood floorsFreshly painted throughout
- 65 days
- 63
- 1
Zillow last checked:
Listing updated:
Listed by:
Valerie Woodham 513-307-7603,
Sibcy Cline, Inc. 513-321-9922
Source: Cincy MLS,MLS#: 1884230 Originating MLS: Cincinnati Area Multiple Listing Service
Originating MLS: Cincinnati Area Multiple Listing Service
Facts & features
Interior
Bedrooms & bathrooms
- Bedrooms: 3
- Bathrooms: 3
- Full bathrooms: 3
Primary bedroom
- Features: Wood Floor
- Level: Second
- Area: 195
- Dimensions: 13 x 15
Bedroom 2
- Level: Second
- Area: 195
- Dimensions: 13 x 15
Bedroom 3
- Level: Third
- Area: 128
- Dimensions: 8 x 16
Bedroom 4
- Area: 0
- Dimensions: 0 x 0
Bedroom 5
- Area: 0
- Dimensions: 0 x 0
Primary bathroom
- Features: Tile Floor, Tub w/Shower
Bathroom 1
- Features: Full
- Level: Second
Bathroom 2
- Features: Full
- Level: First
Bathroom 3
- Features: Full
- Level: Third
Dining room
- Features: Wood Floor
- Level: First
- Area: 195
- Dimensions: 13 x 15
Family room
- Area: 0
- Dimensions: 0 x 0
Kitchen
- Features: Solid Surface Ctr, Eat-in Kitchen, Wood Cabinets, Wood Floor
- Area: 126
- Dimensions: 9 x 14
Living room
- Features: Fireplace, Wood Floor
- Area: 195
- Dimensions: 13 x 15
Office
- Area: 0
- Dimensions: 0 x 0
Heating
- Forced Air, Gas
Cooling
- Central Air
Appliances
- Included: Dishwasher, Dryer, Gas Cooktop, Oven/Range, Refrigerator, Washer, Electric Water Heater
Features
- High Ceilings, Crown Molding, Natural Woodwork, Other, Ceiling Fan(s)
- Windows: Storm Window(s), Wood Frames, Skylight(s)
- Basement: Full,Concrete,Unfinished
- Number of fireplaces: 2
- Fireplace features: Inoperable, Living Room
Interior area
- Total structure area: 2,220
- Total interior livable area: 2,220 sqft
Video & virtual tour
Property
Parking
- Parking features: On Street
- Has uncovered spaces: Yes
Features
- Stories: 3
- Patio & porch: Patio
- Fencing: Wood
- Has view: Yes
- View description: City
Lot
- Size: 1,698 Square Feet
- Dimensions: 19.5 x 90
- Features: Less than .5 Acre
Details
- Parcel number: 0750001023600
- Zoning description: Residential
Construction
Type & style
- Home type: SingleFamily
- Architectural style: Italianate
- Property subtype: Single Family Residence
Materials
- Stone
- Foundation: Stone
- Roof: Shingle,Membrane
Condition
- New construction: No
- Year built: 1879
Utilities & green energy
- Gas: Natural
- Sewer: Public Sewer
- Water: Public
Community & HOA
Community
- Security: Smoke Alarm
HOA
- Has HOA: No
Location
- Region: Cincinnati
Financial & listing details
- Price per square foot: $248/sqft
- Annual tax amount: $5,824
- Date on market: 7/1/2026
- Listing terms: No Special Financing
Estimated market value
Not available
Estimated sales range
Not available
Not available
Price history
| Date | Event | Price |
|---|---|---|
| 7/8/2026 | Pending sale | $550,000$248/sqft |
Source:  Cincy MLS #1884230 Report a problem Cincy MLS #1884230 Report a problem | ||
| 7/1/2026 | Listed for sale | $550,000$248/sqft |
Source: Cincy MLS #1884230 Report a problem | ||
Public tax history
| Year | Property taxes | Tax assessment |
|---|---|---|
| 2025 | $5,824 +3.1% | $100,349 |
| 2024 | $5,650 -2.1% | $100,349 |
| 2023 | $5,773 +19.6% | $100,349 +31% |
| 2022 | $4,827 +1.1% | $76,605 |
| 2021 | $4,773 | $76,605 +0% |
| 2020 | $4,773 +25.6% | $76,604 +48.9% |
| 2019 | $3,801 +5.3% | $51,450 |
| 2018 | $3,611 | $51,450 0% |
| 2017 | $3,611 +21.9% | $51,451 +11.5% |
| 2016 | $2,962 | $46,148 |
| 2015 | $2,962 -0.7% | $46,148 |
| 2014 | $2,983 +22.8% | $46,148 +25% |
| 2013 | $2,429 +1.8% | $36,919 |
| 2012 | $2,387 +3.1% | $36,919 |
| 2011 | $2,314 -10.6% | $36,919 -15.7% |
| 2010 | $2,588 +3.8% | $43,803 |
| 2009 | $2,493 +1.8% | $43,803 |
| 2008 | $2,448 +12.2% | $43,803 -2% |
| 2007 | $2,181 +1.1% | $44,695 |
| 2006 | $2,157 -0.9% | $44,695 |
| 2005 | $2,177 -0.2% | $44,695 +8.8% |
| 2003 | $2,181 +6.7% | $41,090 |
| 2002 | $2,044 +4.8% | $41,090 +11.6% |
| 2001 | $1,951 +3.4% | $36,820 |
| 2000 | $1,887 | $36,820 |
Find assessor info on the county website
Monthly payment
Est. payment
Payment breakdown
Explore the cost of this home by adjusting the details. Changes won't be saved.Climate risks
Neighborhood: Pendleton
Similar homes
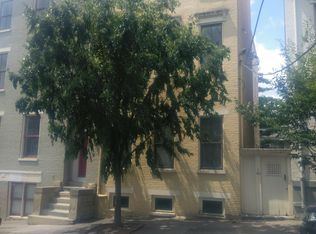
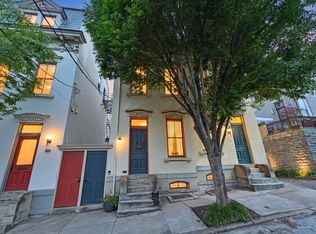
- $574,9003 bd4 ba2.1k sqft435 Milton St, Cincinnati, OH 45202For Sale

 MLS ID #1884891, Rick J Finn, Coldwell Banker Realty. Cincy MLS
 - $679,9004 bd3 ba2.3k sqft1707 Highland Ave, Cincinnati, OH 45202For Sale
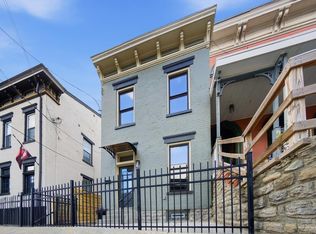 MLS ID #1892375, Douglas Manzler, Keller Williams Advisors. Cincy MLS
 - $549,0003 bd3 ba1.4k sqft1921 Vine St, Cincinnati, OH 45202For Sale
 MLS ID #1875420, Angelo M Pusateri, Comey & Shepherd. Cincy MLS
 - $425,0003 bd3 ba1.5k sqft331 Milton St, Cincinnati, OH 45202For Sale
 MLS ID #1882465, Robin B. Creighton, Coldwell Banker Realty. Cincy MLS
 - $497,0002 bd2 ba1.1k sqft11 Mercer St, Cincinnati, OH 45202For SaleMLS ID #1885875, Mitchell Kenney, Keller Williams Advisors. Cincy MLS
- $550,0004 bd4 ba3k sqft2518 May St, Cincinnati, OH 45206For SaleMLS ID #1886486, Adrienne N Shipman, Keller Williams Seven Hills Re. Cincy MLS
- $549,0005 bd2 ba2.2k sqft3600 Erie Ave, Cincinnati, OH 45208For SaleMLS ID #1887451, Christopher J. Hoermle, Home Connections. Cincy MLS
- $580,0003 bd3 ba2.1k sqft3112 Linview Ave, Cincinnati, OH 45208For SaleMLS ID #1889769, Cindy A Bowen, Coldwell Banker Realty. Cincy MLS
- $494,9004 bd4 ba2.4k sqft3416 Trimble Ave, Cincinnati, OH 45207For SaleMLS ID #1892396, Katheleen Long Shin Shian, Real of Ohio. Cincy MLS
- $565,0004 bd4 ba2.3k sqft1586 Springlawn Ave, Cincinnati, OH 45223For SaleMLS ID #1891398, Meaghan Ritchie, 3 B Realty Group LLC. Cincy MLS
- $599,9993 bd4 ba2.8k sqft3315 Morrison Ave, Cincinnati, OH 45220For SaleMLS ID #1866343, Robert R Smith, Coldwell Banker Realty. Cincy MLS
- $575,0005 bd3 ba2.7k sqft2991 Werk Rd, Cincinnati, OH 45211For SaleMLS ID #1883218, Leah Slicer, Coldwell Banker Realty. Cincy MLS
- $348,0003 bd2 ba1.1k sqft525 Boal St, Cincinnati, OH 45202For SaleMLS ID #1876945, M. Doug Spitz, Coldwell Banker Realty. Cincy MLS
- $379,9993 bd3 ba1.4k sqft320 Mulberry St, Cincinnati, OH 45202For SaleMLS ID #1855303, Rollin Gosney, TG Real Estate. Cincy MLS
- $515,0003 bd2 ba1.4k sqft3201 Grischy Ln, Cincinnati, OH 45208For SaleMLS ID #1890183, Jack C Hinckley, Coldwell Banker Realty. Cincy MLS
- $479,9004 bd3 ba2.8k sqft1530 Blair Ave, Cincinnati, OH 45207For SaleMLS ID #1890351, Sara E Limper, Coldwell Banker Realty. Cincy MLS
- $749,0003 bd2 ba2.7k sqft1203 Vine St APT B, Cincinnati, OH 45202For SaleMLS ID #1882726, Julie K Back, Sibcy Cline, Inc.. Cincy MLS
- $480,0003 bd3 ba1.9k sqft4208 Williamson Pl, Cincinnati, OH 45223For SaleMLS ID #1886120, Kate J Bridgman, Comey & Shepherd. Cincy MLS
