Rare opportunity to own a historic Heights compound on 34,320 SF (0.788 acres) spanning five contiguous lots. The main structure is a two-story mid-century building with a 2-bedroom, 2.5-bath upstairs apartment, original character intact. The property also includes a 1945 post-war lumber warehouse and two additional studio warehouse structures — 18,962 SF of buildings in total — offering extraordinary potential for live-work, creative compound, adaptive reuse, or new development. Houston has no zoning and the historic preservation ordinance does not regulate use, making the site available for residential or commercial development. All buildings are classified as Non-Contributing in the Heights East Historic District — demolition requires only a standard city permit. 132 feet of frontage on 20th Street plus alley access along Arlington Street. Located 0.3 miles from the Heights Shopping District and 3.0 miles from Downtown Houston.
For sale
$3,800,000
320 E 20th St, Houston, TX 77008
2beds
18,962sqft
Single Family Residence
Built in 1945
0.79 Acres Lot
$3,547,300 Zestimate®
$200/sqft
$-- HOA
What's special
- 18 days
- 170
- 11
Likely to sell faster than
Zillow last checked:
Listing updated:
Listed by:
Mark Standridge TREC #0655027 832-998-4838,
Compass RE Texas, LLC - The Heights
Source: HAR,MLS#: 22234259
Facts & features
Interior
Bedrooms & bathrooms
- Bedrooms: 2
- Bathrooms: 9
- Full bathrooms: 5
- 1/2 bathrooms: 4
Primary bedroom
- Level: Second
- Area: 217.5
- Dimensions: 19'4"x11'3"
Bedroom
- Level: Second
- Area: 150.79
- Dimensions: 11'9"x12'10"
Primary bathroom
- Level: Second
Bathroom
- Level: Second
Dining room
- Level: Second
- Area: 108.69
- Dimensions: 11'9"x9'3"
Other
- Level: First
- Area: 268.76
- Dimensions: 19'1"x14'1"
Other
- Level: First
- Area: 427.83
- Dimensions: 17'0"x25'2"
Other
- Level: First
- Area: 348.17
- Dimensions: 23'1"x15'1"
Other
- Level: First
- Area: 542.46
- Dimensions: 23'1"x23'6"
Family room
- Level: Second
- Area: 314.71
- Dimensions: 20'9"x15'2"
Half bath
- Level: First
Kitchen
- Level: Second
- Area: 214.2
- Dimensions: 12'11"x16'7"
Living room
- Level: Second
- Area: 286.62
- Dimensions: 23'1"x12'5"
Office
- Level: Second
- Area: 71.81
- Dimensions: 9'2"x7'10"
Office
- Level: First
- Area: 90.83
- Dimensions: 9'1"x10'0"
Heating
- Window Unit
Cooling
- Window Unit(s)
Features
- 2 Bedrooms Up
Interior area
- Total structure area: 18,962
- Total interior livable area: 18,962 sqft
Property
Features
- Stories: 2
Lot
- Size: 0.79 Acres
- Features: Corner Lot, Subdivided, 1/2 Up to 1 Acre
Details
- Parcel number: 0201020000001
Construction
Type & style
- Home type: SingleFamily
- Property subtype: Single Family Residence
Materials
- Other, Wood Siding
- Foundation: Pillar/Post/Pier
- Roof: Composition
Condition
- New construction: No
- Year built: 1945
Utilities & green energy
- Sewer: Public Sewer
- Water: Public
Community & HOA
Community
- Subdivision: Houston Heights
Location
- Region: Houston
Financial & listing details
- Price per square foot: $200/sqft
- Annual tax amount: $42,464
- Date on market: 11/2/2026
Estimated market value
$3,547,300
$3.33M - $3.72M
Not available
Price history
| Date | Event | Price |
|---|---|---|
| 11/4/2026 | Listed for sale | $3,800,000-11.1%$200/sqft |
Source:  HAR #22234259 Report a problem | ||
| 10/30/2026 | Listing removed | $4,275,000$225/sqft |
Source: HAR #39268177 Report a problem | ||
| 7/6/2026 | Listed for sale | $4,275,000$225/sqft |
Source: HAR #39268177 Report a problem | ||
Public tax history
Tax history is unavailable.
Monthly payment
Est. payment
Payment breakdown
Explore the cost of this home by adjusting the details. Changes won't be saved.Climate risks
Neighborhood: Greater Heights
Nearby schools
Schools provided by the listing agent
- Elementary: Field Elementary School
- Middle: Hamilton Middle School (Houston)
- High: Heights High School
Source: HAR. This data may not be complete. We recommend contacting the local school district to confirm school assignments for this home.
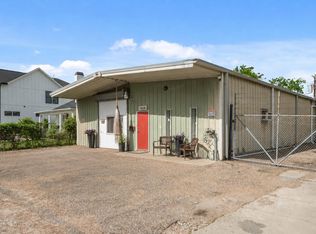
Similar homes
- $3,000,0005 bd8 ba15k sqft6 Farnham Park Dr, Houston, TX 77024For Sale
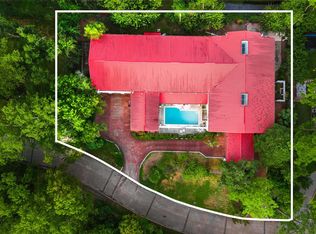 MLS ID #44839024, Sarah Herbek, Coldwell Banker Realty - Memorial Office. HAR
- $1,999,9003 bd2 ba19k sqft7925-7975 Streamside Dr #17, Houston, TX 77088For Sale
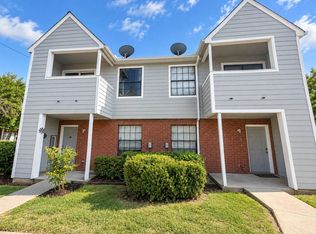 MLS ID #48198710, Pierre Perry, Perry's Realty. HAR
- $2,439,0003 bd3 ba9.6k sqft1113-1119 Ennis St, Houston, TX 77003New Construction
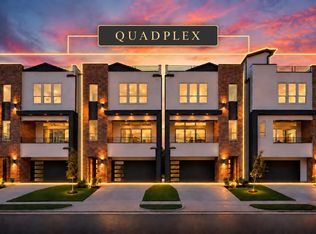 MLS ID #82831278, Abe Alqalam, District Properties. HAR
