Welcome to this beautifully remodeled home in the iconic Chess Lofts with soaring 12 foot ceilings. Brand new sleek porcelain flooring elevate the entire unit, while the ideal split-bedroom layout. Facing north, this unobstructed home is filled with natural light and offers stunning city and lake views. The spacious living area easily accommodates a dining table, creating the perfect setting for everyday living and entertaining. Thoughtful upgrades include modern floating vanities, a new dishwasher, and remote control shades in every room for effortless comfort and style. This elevator building is truly hard to beat. Residents enjoy a green rooftop deck with panoramic city and lake views, a fitness center, bike room, and an onsite engineer for added convenience. Located just steps from Prairie District Park with its playground and dog park, this home offers the perfect balance of urban living and neighborhood charm. Parking can be bought from different owner that I have contact for.
Closed
$380,000
320 E 21st St Unit 504, Chicago, IL 60616
2beds
--sqft
Condominium, Apartment, Single Family Residence
Built in 2007
-- sqft lot
$387,300 Zestimate®
$--/sqft
$2,995 Estimated rent
Home value
$387,300
$349,000 - $430,000
$2,995/mo
Zestimate® history
Owner options
List your home for rent
$2,995/mo
Rent Zestimate®
Find your next renter with Zillow Rental Manager. Plus, with online applications, you can quickly screen prospective tenants – for free.
$2,995/mo
Rent Zestimate®
Refinance and save
$3,240/mo
Est. payment
Refinancing to a lower rate could help reduce your monthly payments and save thousands over the life of the loan.
$3,240/mo
Est. payment
Explore your selling options
Work with a Zillow partner agent
Leverage their expertise and Zillow's premium Showcase listings to get your home seen by more buyers.
Get startedList with your own agent
Get your home in front of millions of buyers by listing it on Zillow.
Learn how to do itSell it yourself
Take full control of how buyers see your home on Zillow by listing For Sale by Owner (FSBO).
List your homeWhat's special
Modern floating vanitiesIdeal split-bedroom layoutNew dishwasher
Zillow last checked:
Listing updated:
Listed by:
Deanna Barakat 630-210-1168,
@properties Christie's International Real Estate
Bought with:
Cory Tanzer
Option Premier LLC
Source: MRED as distributed by MLS GRID,MLS#: 12566567
Facts & features
Interior
Bedrooms & bathrooms
- Bedrooms: 2
- Bathrooms: 2
- Full bathrooms: 2
Rooms
- Room types: Balcony/Porch/Lanai, Foyer, Walk In Closet
Primary bedroom
- Features: Flooring (Hardwood), Bathroom (Full)
- Level: Main
- Area: 150 Square Feet
- Dimensions: 15X10
Bedroom 2
- Features: Flooring (Hardwood)
- Level: Main
- Area: 121 Square Feet
- Dimensions: 11X11
Balcony porch lanai
- Level: Main
- Area: 72 Square Feet
- Dimensions: 6X12
Dining room
- Level: Main
- Dimensions: COMBO
Foyer
- Features: Flooring (Hardwood)
- Level: Main
- Area: 56 Square Feet
- Dimensions: 7X8
Kitchen
- Features: Flooring (Hardwood)
- Level: Main
- Area: 156 Square Feet
- Dimensions: 12X13
Laundry
- Features: Flooring (Hardwood)
- Level: Main
- Area: 16 Square Feet
- Dimensions: 4X4
Living room
- Features: Flooring (Hardwood)
- Level: Main
- Area: 273 Square Feet
- Dimensions: 21X13
Walk in closet
- Features: Flooring (Hardwood)
- Level: Main
- Area: 18 Square Feet
- Dimensions: 3X6
Heating
- Natural Gas, Forced Air
Cooling
- Central Air
Appliances
- Included: Range, Microwave, Dishwasher, Refrigerator, Washer, Dryer, Stainless Steel Appliance(s)
- Laundry: Washer Hookup
Features
- Flooring: Hardwood
- Basement: None
Interior area
- Total structure area: 0
Property
Accessibility
- Accessibility features: No Disability Access
Features
- Patio & porch: Roof Deck, Deck
- Exterior features: Balcony
Details
- Parcel number: 17223150661176
- Special conditions: List Broker Must Accompany
Construction
Type & style
- Home type: Condo
- Property subtype: Condominium, Apartment, Single Family Residence
Materials
- Brick
Condition
- New construction: No
- Year built: 2007
- Major remodel year: 2018
Utilities & green energy
- Sewer: Public Sewer
- Water: Lake Michigan
Community & HOA
Community
- Security: Fire Sprinkler System, Carbon Monoxide Detector(s)
- Subdivision: Chess Lofts
HOA
- Has HOA: Yes
- Amenities included: Bike Room/Bike Trails, Elevator(s), Exercise Room, On Site Manager/Engineer, Sundeck
- Services included: Heat, Water, Gas, Insurance, Exercise Facilities, Exterior Maintenance, Scavenger, Snow Removal
- HOA fee: $542 monthly
Location
- Region: Chicago
Financial & listing details
- Tax assessed value: $319,090
- Annual tax amount: $5,770
- Date on market: 2/11/2026
- Listing terms: Conventional
- Ownership: Condo
Price history
| Date | Event | Price |
|---|---|---|
| 3/13/2026 | Sold | $380,000-1.3% |
Source:  MRED as distributed by MLS GRID #12566567 Report a problem MRED as distributed by MLS GRID #12566567 Report a problem | ||
| 2/21/2026 | Pending sale | $385,000 |
Source: MRED as distributed by MLS GRID #12566567 Report a problem | ||
| 2/20/2026 | Contingent | $385,000 |
Source: MRED as distributed by MLS GRID #12566567 Report a problem | ||
| 2/9/2026 | Listed for sale | $385,000+17.7% |
Source: MRED as distributed by MLS GRID #12559943 Report a problem | ||
| 10/29/2018 | Sold | $327,000 |
Source: MRED as distributed by MLS GRID #10082124 Report a problem | ||
| 2/19/2016 | Listing removed | $1,500-21.1% |
Source: Tri-City Management Report a problem | ||
| 2/3/2016 | Price change | $1,900-5% |
Source: Tri-City Management Report a problem | ||
| 1/22/2016 | Price change | $2,000-4.8% |
Source: Zillow Rental Manager Report a problem | ||
| 1/15/2016 | Price change | $2,100+50% |
Source: Zillow Rental Manager Report a problem | ||
| 1/12/2016 | Listed for rent | $1,400 |
Source: Postlets Report a problem | ||
Public tax history
| Year | Property taxes | Tax assessment |
|---|---|---|
| 2024 | -- | $31,909 +5.8% |
| 2023 | $5,685 -8.7% | $30,173 |
| 2022 | $6,225 +2.3% | $30,173 |
| 2021 | $6,086 +20.2% | $30,173 +32.8% |
| 2020 | $5,063 +1.8% | $22,727 -8.2% |
| 2019 | $4,972 +1.7% | $24,747 |
| 2018 | $4,888 +57.9% | $24,747 +72.1% |
| 2017 | $3,095 +7.5% | $14,377 |
| 2016 | $2,880 -25% | $14,377 -31.4% |
| 2015 | $3,838 +21.8% | $20,945 +23.3% |
| 2014 | $3,152 -18.4% | $16,988 -20% |
| 2013 | $3,862 +1.4% | $21,235 |
| 2012 | $3,811 +10.1% | $21,235 -0.6% |
| 2011 | $3,460 | $21,353 |
Find assessor info on the county website
Neighborhood: South Loop
Nearby homes
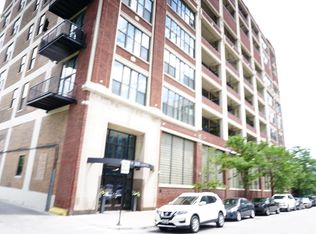
- $303,9002 bd2 ba779 sqft320 E 21st St UNIT 409, Chicago, IL 60616Off Market
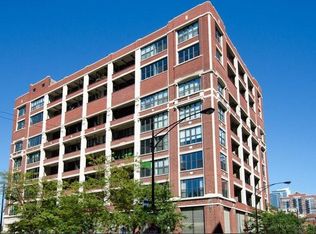
- $281,300-- bd-- ba-- sqft320 E 21st St #G15, Chicago, IL 60616Off Market
- $304,4002 bd2 ba779 sqft320 E 21st St UNIT 508, Chicago, IL 60616Off Market
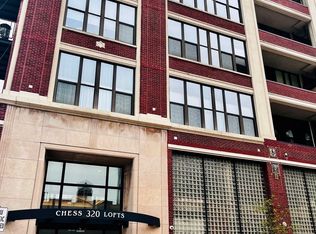
- $285,9001 bd1 ba950 sqft320 E 21st St UNIT 403, Chicago, IL 60616Off Market
- $279,100-- bd-- ba-- sqft320 E 21st St UNIT 407, Chicago, IL 60616Off Market
- $288,500-- bd-- ba-- sqft320 E 21st St UNIT 408, Chicago, IL 60616Off Market
- $139,200-- bd-- ba-- sqft320 E 21st St #G8, Chicago, IL 60616Off Market
- $225,5001 bd1 ba632 sqft320 E 21st St UNIT 314, Chicago, IL 60616Off Market
- $228,7001 bd1 ba-- sqft320 E 21st St UNIT 214, Chicago, IL 60616Off Market
Nearby schools
GreatSchools rating
- 6/10National Teachers Elementary AcademyGrades: PK-8Distance: 0.5 mi
- 1/10Phillips Academy High SchoolGrades: 9-12Distance: 2.1 mi
Schools provided by the listing agent
- Elementary: South Loop Elementary School
- District: 299
Source: MRED as distributed by MLS GRID. This data may not be complete. We recommend contacting the local school district to confirm school assignments for this home.
Get a cash offer in 3 minutes
Find out how much your home could sell for in as little as 3 minutes with a no-obligation cash offer.
Estimated market value
$387,300
Get a cash offer in 3 minutes
Find out how much your home could sell for in as little as 3 minutes with a no-obligation cash offer.
Estimated market value
$387,300
- Illinois
- Cook County
- Chicago
- 60616
- South Loop
- 320 E 21st St Unit 504
Nearby cities
Nearby neighborhoods
Nearby zip codes
Other Chicago Topics
