First time Buyer Got Cold Feet. No Issues were brought up. A fantastic 2-bedroom, 2-bath condo in the South Loop featuring soaring ceilings that create a dramatic yet bright and airy living space. Located in the historic Chess Lofts building, this home offers everything you could want: an open-concept floor plan, a kitchen with granite countertops and stainless steel appliances including a dishwasher, expansive living and dining areas, in-unit full-size laundry, and two generously sized bedrooms-one accommodating a king bed and the other a queen bed.The spacious primary suite features a large walk-in closet and an oversized en-suite bath. Step outside to an enormous private balcony perfect for grilling, entertaining, or simply relaxing. Pet owners will love the building's pet-friendly policy and the newly created dog park next door, recently voted one of Chicago's best. Prairie District Park, also adjacent to the building, offers an excellent playground and green space. Additional highlights include a wide garage parking space with room for extra storage, a small fitness center in the building, and a reasonable HOA that includes heat, air conditioning, and cooking gas. Conveniently located near the Wintrust Arena, McCormick Place, and a nearby Marriott Marquis Chicago with a food court, plus neighborhood favorite Il Culaccino. Enjoy easy access to the lakefront and the very best of South Loop living from this exceptional loft home.
Pending
$325,000
320 E 21st St Unit 615, Chicago, IL 60616
2beds
874sqft
Condominium, Apartment, Single Family Residence
Built in 1920
-- sqft lot
$336,200 Zestimate®
$372/sqft
$522/mo HOA
What's special
Two generously sized bedroomsOpen-concept floor planKitchen with granite countertopsIn-unit full-size laundryLarge walk-in closetSpacious primary suiteOversized en-suite bath
- 32 days |
- 232 |
- 21 |
Likely to sell faster than
Zillow last checked:
Listing updated:
Listed by:
Shay Hata 612-819-6057,
@properties Christie's International Real Estate,
David Zwarycz, GRI 312-405-1843,
@properties Christie's International Real Estate
Source: MRED as distributed by MLS GRID,MLS#: 12682282
Facts & features
Interior
Bedrooms & bathrooms
- Bedrooms: 2
- Bathrooms: 2
- Full bathrooms: 2
Rooms
- Room types: Walk In Closet, Foyer, Balcony/Porch/Lanai
Primary bedroom
- Features: Flooring (Carpet), Window Treatments (Double Pane Windows), Bathroom (Full)
- Level: Main
- Area: 180 Square Feet
- Dimensions: 18X10
Bedroom 2
- Features: Flooring (Carpet)
- Level: Main
- Area: 88 Square Feet
- Dimensions: 8X11
Balcony porch lanai
- Level: Main
- Area: 100 Square Feet
- Dimensions: 20X5
Dining room
- Level: Main
- Dimensions: COMBO
Foyer
- Level: Main
- Area: 110 Square Feet
- Dimensions: 5X22
Kitchen
- Features: Kitchen (Granite Counters), Flooring (Hardwood)
- Level: Main
- Area: 132 Square Feet
- Dimensions: 12X11
Living room
- Features: Flooring (Hardwood), Window Treatments (Double Pane Windows)
- Level: Main
- Area: 168 Square Feet
- Dimensions: 14X12
Walk in closet
- Level: Main
- Area: 36 Square Feet
- Dimensions: 6X6
Heating
- Natural Gas, Forced Air
Cooling
- Central Air
Appliances
- Included: Range, Microwave, Dishwasher, Refrigerator, Washer, Dryer, Disposal, Stainless Steel Appliance(s)
- Laundry: Washer Hookup, In Unit, Laundry Closet
Features
- Walk-In Closet(s), Open Floorplan, Health Facilities
- Basement: None
Interior area
- Total structure area: 0
- Total interior livable area: 874 sqft
Property
Parking
- Total spaces: 1
- Parking features: Concrete, Garage Door Opener, Heated Garage, Yes, Deeded, Attached, Garage
- Attached garage spaces: 1
- Has uncovered spaces: Yes
Accessibility
- Accessibility features: Stair Lift, Disability Access
Features
- Exterior features: Balcony
Details
- Additional parcels included: 17223150661117
- Parcel number: 17223150661154
- Special conditions: None
- Other equipment: TV-Cable
Construction
Type & style
- Home type: Condo
- Property subtype: Condominium, Apartment, Single Family Residence
Materials
- Brick
- Roof: Other
Condition
- New construction: No
- Year built: 1920
- Major remodel year: 2007
Details
- Builder model: LOFT
Utilities & green energy
- Electric: Circuit Breakers
- Sewer: Public Sewer
- Water: Public
Community & HOA
Community
- Security: Carbon Monoxide Detector(s)
HOA
- Has HOA: Yes
- Amenities included: Bike Room/Bike Trails, Elevator in Residence, Exercise Room, On Site Manager/Engineer, Park, Security Door Lock(s), Service Elevator(s), Elevator(s)
- Services included: Heat, Air Conditioning, Gas, Insurance, Exercise Facilities, Exterior Maintenance, Lawn Care, Scavenger, Snow Removal
- HOA fee: $522 monthly
Location
- Region: Chicago
Financial & listing details
- Price per square foot: $372/sqft
- Tax assessed value: $17,172
- Annual tax amount: $6,203
- Date on market: 6/18/2026
- Ownership: Condo
Estimated market value
$336,200
$319,000 - $353,000
$2,814/mo
Price history
| Date | Event | Price |
|---|---|---|
| 7/20/2026 | Pending sale | $325,000$372/sqft |
Source:  MRED as distributed by MLS GRID #12682282 Report a problem MRED as distributed by MLS GRID #12682282 Report a problem | ||
| 6/25/2026 | Contingent | $325,000$372/sqft |
Source: MRED as distributed by MLS GRID #12682282 Report a problem | ||
| 6/18/2026 | Listed for sale | $325,000$372/sqft |
Source: MRED as distributed by MLS GRID #12682282 Report a problem | ||
| 6/18/2026 | Listing removed | $325,000$372/sqft |
Source: MRED as distributed by MLS GRID #12647583 Report a problem | ||
| 6/12/2026 | Contingent | $325,000$372/sqft |
Source: MRED as distributed by MLS GRID #12647583 Report a problem | ||
| 5/28/2026 | Listed for sale | $325,000-3.4%$372/sqft |
Source: MRED as distributed by MLS GRID #12647583 Report a problem | ||
| 2/25/2008 | Sold | $336,500$385/sqft |
Source: Public Record Report a problem | ||
Public tax history
| Year | Property taxes | Tax assessment |
|---|---|---|
| 2014 | $3,186 +2% | $17,172 |
| 2013 | $3,123 +1.4% | $17,172 |
| 2012 | $3,081 +10.1% | $17,172 -0.6% |
| 2011 | $2,798 | $17,268 |
Find assessor info on the county website
Monthly payment
Est. payment
Payment breakdown
Explore the cost of this home by adjusting the details. Changes won't be saved.Climate risks
Neighborhood: South Loop
Nearby schools
GreatSchools rating
- 6/10National Teachers Elementary AcademyGrades: PK-8Distance: 0.5 mi
- 1/10Phillips Academy High SchoolGrades: 9-12Distance: 2.1 mi
Schools provided by the listing agent
- Elementary: National Teachers Elementary Sch
- Middle: National Teachers Elementary Sch
- High: Phillips Academy High School
- District: 299
Source: MRED as distributed by MLS GRID. This data may not be complete. We recommend contacting the local school district to confirm school assignments for this home.
- $1,728,050-- bd1 ba800 sqft320 E 21st St #G1, Chicago, IL 60616Off Market

- $303,9002 bd2 ba779 sqft320 E 21st St UNIT 409, Chicago, IL 60616Off Market
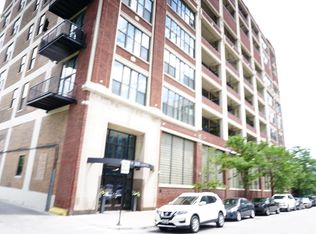
- $281,300-- bd-- ba-- sqft320 E 21st St #G15, Chicago, IL 60616Off Market
- $304,4002 bd2 ba779 sqft320 E 21st St UNIT 508, Chicago, IL 60616Off Market
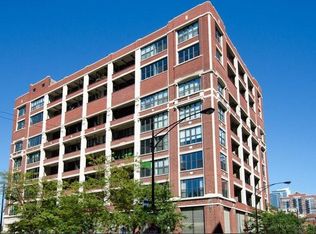
- $285,9001 bd1 ba950 sqft320 E 21st St UNIT 403, Chicago, IL 60616Off Market
- $279,100-- bd-- ba-- sqft320 E 21st St UNIT 407, Chicago, IL 60616Off Market
- $288,500-- bd-- ba-- sqft320 E 21st St UNIT 408, Chicago, IL 60616Off Market
- $139,200-- bd-- ba-- sqft320 E 21st St #G8, Chicago, IL 60616Off Market
A local agent can set up tours, give advice and negotiate with sellers.
A local lender can help you make sure your offer is ready when you are.
Similar homes
- $399,9992 bd2 ba1.2k sqft2000 S Michigan Ave APT 103, Chicago, IL 60616New
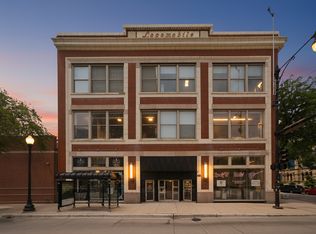 MLS ID #12710428, Matt Laricy, Americorp, Ltd. MRED as distributed by MLS GRID
 - $319,0001 bd1 ba945 sqft221 E Cullerton St APT 812, Chicago, IL 60616Active
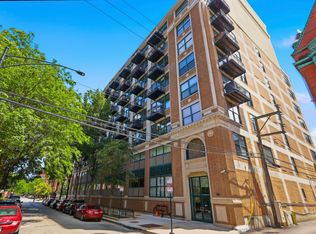 MLS ID #12659647, Grisell Perez, Coldwell Banker Realty. MRED as distributed by MLS GRID
 - $290,0001 bd1 ba876 sqft50 E 16th St Unit 411, Chicago, IL 60616Active
 MLS ID #12634939, Melodi Biggane, RE/MAX 10. MRED as distributed by MLS GRID
 - $269,0001 bd1 ba832 sqft320 E 21st St Unit 807, Chicago, IL 60616New
 MLS ID #12707558, Lindsey Richardson, Baird & Warner. MRED as distributed by MLS GRID
 - $399,0002 bd2 ba1k sqft1841 S Calumet Ave APT 1111, Chicago, IL 60616ActiveMLS ID #12690259, Cathy Wu, AiHome Realty Group LLC. MRED as distributed by MLS GRID
- $400,0002 bd2 ba1.3k sqft2001 S Calumet Ave APT 408, Chicago, IL 60616ActiveMLS ID #12680586, Ashley Leakey, Baird & Warner. MRED as distributed by MLS GRID
- $419,0002 bd2 ba1.1k sqft1841 S Calumet Ave APT 810, Chicago, IL 60616ActiveMLS ID #12677718, Lucia Demidetchi, Xhomes Realty Inc. MRED as distributed by MLS GRID
- $279,9001 bd1 ba900 sqft1631 S Michigan Ave APT 502, Chicago, IL 60616ActiveMLS ID #12684246, Lisa Foster, @properties Christie's International Real Estate. MRED as distributed by MLS GRID
- $295,0001 bd1 ba800 sqft1600 S Indiana Ave Unit 01401, Chicago, IL 60616ActiveMLS ID #12660997, Ali Arciniega, ALLURE Real Estate. MRED as distributed by MLS GRID
- $299,9992 bd1 ba840 sqft1110 W 15th St Unit 316, Chicago, IL 60608ActiveMLS ID #12691061, Cory Tanzer, Option Premier LLC. MRED as distributed by MLS GRID
- $349,0002 bd2 ba1.2k sqft1101 S State St APT 1004, Chicago, IL 60605ActiveMLS ID #12700686, Jeffrey Sklar, Beycome Brokerage Realty LLC. MRED as distributed by MLS GRID
- $345,0002 bd2 ba1.2k sqft523 S Plymouth Ct APT 505, Chicago, IL 60605Price ChangeMLS ID #12676635, Mauricio Lopez, eXp Realty. MRED as distributed by MLS GRID
- $314,9001 bd1 ba810 sqft933 W Van Buren St APT 823, Chicago, IL 60607NewMLS ID #12708118, Melanie Giglio, Compass. MRED as distributed by MLS GRID
- $325,0001 bd1 ba1k sqft520 S State St APT 1504, Chicago, IL 60605ActiveMLS ID #12696767, Christine Welch, Baird & Warner. MRED as distributed by MLS GRID
- $249,9001 bd1 ba700 sqft1632 S Indiana Ave APT 304, Chicago, IL 60616ActiveMLS ID #12675517, Kseniia Cherkashina, A.R.E. Partners Inc.. MRED as distributed by MLS GRID
- $392,5002 bd2 ba1.2k sqft1600 S Indiana Ave #1308, Chicago, IL 60605Price ChangeMLS ID #12673964, Danny Lewis, Baird & Warner. MRED as distributed by MLS GRID
- $264,0001 bd1 ba750 sqft1720 S Michigan Ave APT 2404, Chicago, IL 60616Re-activatedMLS ID #12632735, Rashida Shams, HomeSmart Realty Group. MRED as distributed by MLS GRID
- $319,0002 bd2 ba1k sqft1500 W Monroe St Unit 205, Chicago, IL 60607ActiveMLS ID #12687255, Stacey Cortez, Best Chicago Properties, LLC. MRED as distributed by MLS GRID
- $325,0001 bd1 ba752 sqft1400 S Michigan Ave APT 2608, Chicago, IL 60605ActiveMLS ID #12678720, Ryan Cherney, Circle One Realty. MRED as distributed by MLS GRID
- $375,0002 bd2 ba1.2k sqft1464 S Michigan Ave APT 2103, Chicago, IL 60605ActiveMLS ID #12686737, Robert Grilli, Jameson Sotheby's Intl Realty. MRED as distributed by MLS GRID
