A TRUE 2Bed/2Bath concrete loft at historic Chess Lofts seated in the heart of the South Loop! This sunlight-drenched condo features lofty 14-foot concrete ceilings and oversized windows, windows and closets in both bedrooms, exposed brick, and newer flooring throughout. Live in luxury with high-end custom light fixtures and some motorized window coverings. The updated kitchen features modern new hexagon tile, custom cabinetry, stainless steel appliances, a gas range, quartz counters & glass tiled backsplashes. The private balcony just off the living room showcases sweeping city views, including the downtown skyline! The refreshed bathrooms feature newer porcelain tile & floating vanities. Bright primary bedroom has a massive walk-in closet and ensuite bath, with a collapsible desk for additional work-from-home convenience. The second bedroom is perfect for an office/guest room with ample storage. In-unit laundry! Elevator building, including access via lift to the elevated lobby. The heated garage parking is offered for $30k for the most convenient parking space in the building. Common areas include an exercise room, a shared roof deck with panoramic views, a package room for safe storage of your deliveries, and bicycle storage. Pet-friendly building with a lovely park next door featuring a designated dog play area. Three blocks to the Red and Green Lines. Steps to Lake Michigan & Soldier Field via the 18th St walking bridge. Easy access to LSD, 55, & 90/94. This building is investor-friendly!
Contingent
$340,000
320 E 21st St Unit 617, Chicago, IL 60616
2beds
--sqft
Condominium, Apartment, Single Family Residence
Built in 1911
-- sqft lot
$-- Zestimate®
$--/sqft
$564/mo HOA
What's special
- 55 days |
- 24 |
- 0 |
Zillow last checked:
Listing updated:
Listed by:
Kara Boeldt 312-931-5858,
@properties Christie's International Real Estate
Source: MRED as distributed by MLS GRID,MLS#: 12568524
Facts & features
Interior
Bedrooms & bathrooms
- Bedrooms: 2
- Bathrooms: 2
- Full bathrooms: 2
Rooms
- Room types: Balcony/Porch/Lanai, Foyer, Walk In Closet
Primary bedroom
- Features: Flooring (Hardwood), Window Treatments (Blinds), Bathroom (Full)
- Level: Main
- Area: 130 Square Feet
- Dimensions: 13X10
Bedroom 2
- Features: Flooring (Hardwood), Window Treatments (Blinds)
- Level: Main
- Area: 90 Square Feet
- Dimensions: 10X9
Balcony porch lanai
- Level: Main
- Area: 60 Square Feet
- Dimensions: 12X5
Dining room
- Level: Main
- Dimensions: COMBO
Foyer
- Features: Flooring (Hardwood)
- Level: Main
- Area: 35 Square Feet
- Dimensions: 7X5
Kitchen
- Features: Kitchen (Eating Area-Breakfast Bar, Custom Cabinetry, Updated Kitchen), Flooring (Hardwood)
- Level: Main
- Area: 99 Square Feet
- Dimensions: 9X11
Laundry
- Level: Main
- Area: 12 Square Feet
- Dimensions: 4X3
Living room
- Features: Flooring (Hardwood), Window Treatments (Blinds)
- Level: Main
- Area: 168 Square Feet
- Dimensions: 14X12
Walk in closet
- Features: Flooring (Hardwood)
- Level: Main
- Area: 30 Square Feet
- Dimensions: 6X5
Heating
- Natural Gas, Forced Air
Cooling
- Central Air
Appliances
- Included: Range, Microwave, Dishwasher, Refrigerator, Washer, Dryer, Stainless Steel Appliance(s), Gas Cooktop, Gas Oven
- Laundry: Main Level, Washer Hookup, Gas Dryer Hookup, In Unit, Laundry Closet
Features
- Vaulted Ceiling(s), Elevator, Walk-In Closet(s), Open Floorplan, Granite Counters, Health Facilities, Lobby
- Flooring: Hardwood
- Windows: Drapes
- Basement: None
- Common walls with other units/homes: End Unit
Interior area
- Total structure area: 0
Video & virtual tour
Property
Parking
- Total spaces: 1
- Parking features: Concrete, Off Alley, Garage Door Opener, Heated Garage, Garage, Yes, Deeded, Attached
- Attached garage spaces: 1
- Has uncovered spaces: Yes
Accessibility
- Accessibility features: No Disability Access
Features
- Patio & porch: Roof Deck, Deck
- Exterior features: Balcony
- Has view: Yes
- View description: Water
- Has water view: Yes
- Water view: Water
Details
- Additional parcels included: 17223150661185
- Parcel number: 17223150661184
- Special conditions: None
Construction
Type & style
- Home type: Condo
- Property subtype: Condominium, Apartment, Single Family Residence
Materials
- Brick
- Roof: Rubber
Condition
- New construction: No
- Year built: 1911
- Major remodel year: 2007
Details
- Builder model: 2 BEDROOM LOFT
Utilities & green energy
- Electric: Circuit Breakers
- Sewer: Public Sewer
- Water: Lake Michigan
- Utilities for property: Cable Available
Community & HOA
Community
- Security: Fire Sprinkler System, Carbon Monoxide Detector(s)
- Subdivision: Chess Lofts
HOA
- Has HOA: Yes
- Amenities included: Bike Room/Bike Trails, Elevator in Residence, Exercise Room, On Site Manager/Engineer, Sundeck, Receiving Room, Elevator(s)
- Services included: Heat, Water, Gas, Insurance, Exercise Facilities, Exterior Maintenance, Scavenger, Snow Removal
- HOA fee: $564 monthly
Location
- Region: Chicago
Financial & listing details
- Tax assessed value: $282,600
- Annual tax amount: $6,701
- Date on market: 5/27/2026
- Ownership: Condo
Estimated market value
Not available
Estimated sales range
Not available
Not available
Price history
| Date | Event | Price |
|---|---|---|
| 6/21/2026 | Contingent | $340,000 |
Source:  MRED as distributed by MLS GRID #12568524 Report a problem MRED as distributed by MLS GRID #12568524 Report a problem | ||
| 2/3/2026 | Price change | $340,000+4.6% |
Source: MRED as distributed by MLS GRID #12550596 Report a problem | ||
| 9/14/2023 | Listing removed | -- |
Source: Zillow Rentals Report a problem | ||
| 8/24/2023 | Listed for rent | $2,650 |
Source: Zillow Rentals Report a problem | ||
| 8/23/2023 | Price change | $325,000-3% |
Source: MRED as distributed by MLS GRID #11867401 Report a problem | ||
| 7/13/2023 | Listed for sale | $335,000-2.2% |
Source: MRED as distributed by MLS GRID #11831037 Report a problem | ||
| 6/30/2022 | Sold | $342,500+5.4% |
Source: MRED as distributed by MLS GRID #11392617 Report a problem | ||
| 6/15/2022 | Pending sale | $325,000 |
Source: MRED as distributed by MLS GRID #11392617 Report a problem | ||
| 5/28/2022 | Contingent | $325,000 |
Source: MRED as distributed by MLS GRID #11392617 Report a problem | ||
| 5/3/2022 | Price change | $325,000-1.2% |
Source: MRED as distributed by MLS GRID #11392617 Report a problem | ||
| 3/18/2022 | Price change | $329,000+3.1% |
Source: MRED as distributed by MLS GRID #11349603 Report a problem | ||
| 1/31/2022 | Price change | $319,000-3% |
Source: MRED as distributed by MLS GRID #11302967 Report a problem | ||
| 1/12/2022 | Price change | $329,000-1.8% |
Source: MRED as distributed by MLS GRID #11302967 Report a problem | ||
| 11/4/2021 | Price change | $335,000-1.5% |
Source: MRED as distributed by MLS GRID #11211569 Report a problem | ||
| 10/11/2021 | Price change | $339,999-2.6% |
Source: MRED as distributed by MLS GRID #11211569 Report a problem | ||
| 9/7/2021 | Listed for sale | $349,000-0.9% |
Source: MRED as distributed by MLS GRID #11211569 Report a problem | ||
| 11/29/2018 | Sold | $352,260+12.9% |
Source: MRED as distributed by MLS GRID #10064212 Report a problem | ||
| 8/27/2018 | Pending sale | $312,000 |
Source: Dream Town Realty #10064212 Report a problem | ||
| 8/27/2018 | Listed for sale | $312,000 |
Source: Dream Town Realty #10064212 Report a problem | ||
Public tax history
| Year | Property taxes | Tax assessment |
|---|---|---|
| 2024 | -- | $28,260 +9.5% |
| 2023 | $5,466 +2.6% | $25,820 |
| 2022 | $5,327 +2.3% | $25,820 |
| 2021 | $5,208 +16.1% | $25,820 +28.3% |
| 2020 | $4,484 +1.8% | $20,129 -8.2% |
| 2019 | $4,404 +1.7% | $21,918 |
| 2018 | $4,330 +54.8% | $21,918 +68.8% |
| 2017 | $2,796 +7.5% | $12,988 |
| 2016 | $2,601 -23.6% | $12,988 -30.1% |
| 2015 | $3,406 +21.8% | $18,589 +23.3% |
| 2014 | $2,798 -18.4% | $15,078 -20% |
| 2013 | $3,428 +1.4% | $18,847 |
| 2012 | $3,382 +10.1% | $18,847 -0.6% |
| 2011 | $3,071 | $18,952 |
Find assessor info on the county website
Monthly payment
Est. payment
Payment breakdown
Explore the cost of this home by adjusting the details. Changes won't be saved.Climate risks
Neighborhood: South Loop
Nearby schools
GreatSchools rating
- 6/10National Teachers Elementary AcademyGrades: PK-8Distance: 0.5 mi
- 1/10Phillips Academy High SchoolGrades: 9-12Distance: 2.1 mi
Schools provided by the listing agent
- District: 299
Source: MRED as distributed by MLS GRID. This data may not be complete. We recommend contacting the local school district to confirm school assignments for this home.
- $303,9002 bd2 ba779 sqft320 E 21st St UNIT 409, Chicago, IL 60616Off Market
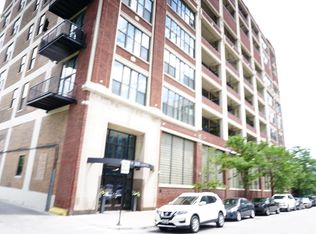
- $281,300-- bd-- ba-- sqft320 E 21st St #G15, Chicago, IL 60616Off Market
- $304,4002 bd2 ba779 sqft320 E 21st St UNIT 508, Chicago, IL 60616Off Market
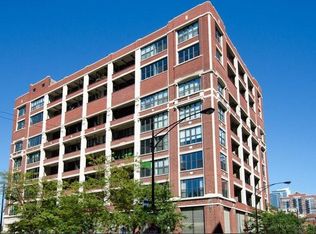
- $285,9001 bd1 ba950 sqft320 E 21st St UNIT 403, Chicago, IL 60616Off Market
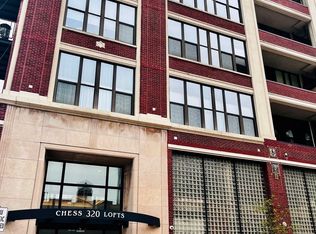
- $279,100-- bd-- ba-- sqft320 E 21st St UNIT 407, Chicago, IL 60616Off Market
- $288,500-- bd-- ba-- sqft320 E 21st St UNIT 408, Chicago, IL 60616Off Market
- $139,200-- bd-- ba-- sqft320 E 21st St #G8, Chicago, IL 60616Off Market
- $225,5001 bd1 ba632 sqft320 E 21st St UNIT 314, Chicago, IL 60616Off Market
- $228,7001 bd1 ba-- sqft320 E 21st St UNIT 214, Chicago, IL 60616Off Market
A local agent can set up tours, give advice and negotiate with sellers.
A local lender can help you make sure your offer is ready when you are.
Similar homes
- $399,9992 bd2 ba1.2k sqft2000 S Michigan Ave APT 103, Chicago, IL 60616New
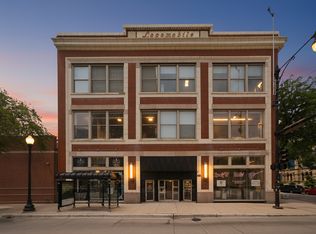 MLS ID #12710428, Matt Laricy, Americorp, Ltd. MRED as distributed by MLS GRID
 - $379,0002 bd2 ba-- sqft1910 S Indiana Ave APT 417, Chicago, IL 60616Active
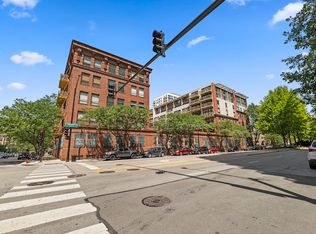 MLS ID #12698783, Michael Barajas, Wirtz Real Estate Group Inc.. MRED as distributed by MLS GRID
 - $400,0002 bd2 ba1.3k sqft2001 S Calumet Ave APT 408, Chicago, IL 60616Active
 MLS ID #12680586, Ashley Leakey, Baird & Warner. MRED as distributed by MLS GRID
 - $319,0001 bd1 ba945 sqft221 E Cullerton St APT 812, Chicago, IL 60616Active
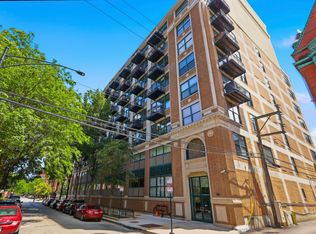 MLS ID #12659647, Grisell Perez, Coldwell Banker Realty. MRED as distributed by MLS GRID
 - $269,0001 bd1 ba832 sqft320 E 21st St Unit 807, Chicago, IL 60616NewMLS ID #12707558, Lindsey Richardson, Baird & Warner. MRED as distributed by MLS GRID
- $325,0002 bd2 ba-- sqft700 W Van Buren St APT 1305, Chicago, IL 60607NewMLS ID #12710035, John Burks, @properties Christie's International Real Estate. MRED as distributed by MLS GRID
- $290,0001 bd1 ba876 sqft50 E 16th St Unit 411, Chicago, IL 60616ActiveMLS ID #12634939, Melodi Biggane, RE/MAX 10. MRED as distributed by MLS GRID
- $370,0002 bd2 ba-- sqft1305 S Michigan Ave APT 1506, Chicago, IL 60605ActiveMLS ID #12702985, Tom Campone, Keller Williams ONEChicago. MRED as distributed by MLS GRID
- $350,0002 bd2 ba1.3k sqft1307 S Wabash Ave APT 504, Chicago, IL 60605ActiveMLS ID #12647162, Tom Campone, Keller Williams ONEChicago. MRED as distributed by MLS GRID
- $299,9992 bd2 ba1.1k sqft8 W Monroe St APT 902, Chicago, IL 60603ActiveMLS ID #12680974, David Max, Compass. MRED as distributed by MLS GRID
- $335,0002 bd2 ba970 sqft1070 W 15th St #Gu23, Chicago, IL 60608ActiveMLS ID #12658687, Andrea Hebner, @properties Christie's International Real Estate. MRED as distributed by MLS GRID
- $318,5002 bd2 ba958 sqft8 W Monroe St APT 1403, Chicago, IL 60603ActiveMLS ID #12683567, David Piche, GREEN, Piche Partners. MRED as distributed by MLS GRID
- $435,0002 bd2 ba-- sqft2545 S Dearborn St APT 530, Chicago, IL 60616ActiveMLS ID #12683426, O'Neia Washington, ABR,CRS,PSA,SFR, O W Auction Group LLC. MRED as distributed by MLS GRID
- $329,9002 bd2 ba-- sqft208 W Washington St APT 912, Chicago, IL 60606ActiveMLS ID #12691815, Kurt Hulsebus, Chiproplocator, INC. MRED as distributed by MLS GRID
- $359,0002 bd1 ba1.1k sqft540 N Lake Shore Dr APT 225, Chicago, IL 60611ActiveMLS ID #12696818, Jennifer Bustillo, @properties Christie's International Real Estate. MRED as distributed by MLS GRID
- $334,9992 bd1 ba1.2k sqft1525 S Sangamon St Unit 504, Chicago, IL 60608ActiveMLS ID #12698036, Cory Tanzer, Option Premier LLC. MRED as distributed by MLS GRID
- $279,9001 bd1 ba900 sqft1631 S Michigan Ave APT 502, Chicago, IL 60616ActiveMLS ID #12684246, Lisa Foster, @properties Christie's International Real Estate. MRED as distributed by MLS GRID
- $392,5002 bd2 ba1.2k sqft1600 S Indiana Ave #1308, Chicago, IL 60605Price ChangeMLS ID #12673964, Danny Lewis, Baird & Warner. MRED as distributed by MLS GRID
- $389,0002 bd2 ba1k sqft1000 W 15th St Unit 116, Chicago, IL 60608ActiveMLS ID #12700024, John Bitting, @properties Christie's International Real Estate. MRED as distributed by MLS GRID
- $249,9001 bd1 ba700 sqft1632 S Indiana Ave APT 304, Chicago, IL 60616ActiveMLS ID #12675517, Kseniia Cherkashina, A.R.E. Partners Inc.. MRED as distributed by MLS GRID
