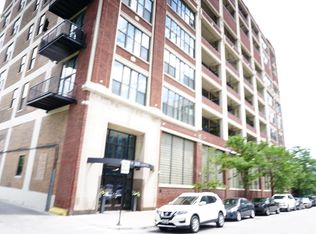
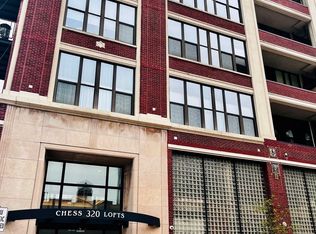
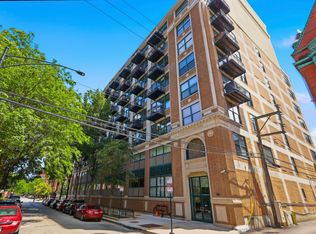
Beautiful lake facing penthouse at historic Chess Lofts situated in the heart of the South Loop! Largest 1 bed floor plan in building, this spacious open floor plan loft features soaring 12 ft concrete ceilings, exposed brick, and sweeping lake and city views. The kitchen features 42" cabinets, stainless steel appliances, & granite counters. The bathroom has a newly installed vanity with quartz countertop, linen closet, and deep soaking tub. Lofted bedroom with exposed brick and huge walk-in closet! Hardwood floors throughout. In unit laundry. Storage platform and bike hooks affixed to ceiling can stay or be removed. HOA includes heat, cooking gas, trash & water. Building amenities include rooftop deck with spectacular city and lake views & exercise room. Pet friendly with dog park/run just 50 feet from the building! The Chess Lofts location cannot be beat; minutes to the Loop, Lake Michigan, Burnham Harbor, McCormick Place, Museum Campus, Northerly Island, Soldier Field, & Wintrust Arena. Steps to public transportation & easy access to LSD & expressways. +25K for heated prime parking space.
Active
$265,000
320 E 21st St Unit 807, Chicago, IL 60616
1beds
832sqft
Condominium, Apartment, Single Family Residence
Built in 2007
-- sqft lot
$-- Zestimate®
$319/sqft
$521/mo HOA
What's special
Lofted bedroomLake facing penthouseExposed brickIn unit laundryGranite countersHardwood floors throughoutStainless steel appliances
- --
- 853
- views
- 82
- saves
Likely to sell faster than
Zillow last checked:
Listing updated:
Listed by:
Lindsey Richardson 312-890-8777,
Baird & Warner
Source: MRED as distributed by MLS GRID,MLS#: 12707558
Facts & features
Interior
Bedrooms & bathrooms
- Bedrooms: 1
- Bathrooms: 1
- Full bathrooms: 1
Rooms
- Room types: Foyer, Walk In Closet
Primary bedroom
- Features: Flooring (Hardwood)
- Level: Main
- Area: 143 Square Feet
- Dimensions: 11X13
Dining room
- Level: Main
- Dimensions: COMBO
Foyer
- Level: Main
- Area: 120 Square Feet
- Dimensions: 20X6
Kitchen
- Features: Kitchen (Eating Area-Table Space, Island), Flooring (Hardwood)
- Level: Main
- Area: 88 Square Feet
- Dimensions: 8X11
Laundry
- Level: Main
- Area: 16 Square Feet
- Dimensions: 4X4
Living room
- Features: Flooring (Hardwood)
- Level: Main
- Area: 378 Square Feet
- Dimensions: 21X18
Walk in closet
- Level: Main
- Area: 42 Square Feet
- Dimensions: 7X6
Heating
- Natural Gas, Forced Air
Cooling
- Central Air
Appliances
- Included: Range, Microwave, Dishwasher, Refrigerator, Washer, Dryer, Disposal
- Laundry: Washer Hookup, In Unit, Laundry Closet
Features
- Vaulted Ceiling(s), Elevator, Built-in Features, Walk-In Closet(s)
- Flooring: Hardwood
- Basement: None
Interior area
- Total structure area: 0
- Total interior livable area: 832 sqft
Property
Parking
- Total spaces: 1
- Parking features: Heated Garage, Yes, Deeded, Attached, Garage
- Attached garage spaces: 1
Accessibility
- Accessibility features: No Disability Access
Features
- Patio & porch: Roof Deck, Deck
- Exterior features: Balcony
Details
- Additional parcels included: 17223150661072
- Parcel number: 17223150661158
- Special conditions: List Broker Must Accompany
Construction
Type & style
- Home type: Condo
- Property subtype: Condominium, Apartment, Single Family Residence
Materials
- Brick
Condition
- New construction: No
- Year built: 2007
Utilities & green energy
- Sewer: Public Sewer
- Water: Lake Michigan
Community & HOA
Community
- Security: Fire Sprinkler System, Carbon Monoxide Detector(s)
- Subdivision: Chess Lofts
HOA
- Has HOA: Yes
- Amenities included: Bike Room/Bike Trails, Door Person, Elevator in Residence, Exercise Room, On Site Manager/Engineer, Sundeck
- Services included: Heat, Water, Gas, Parking, Insurance, Doorman, Exercise Facilities, Exterior Maintenance, Scavenger, Snow Removal
- HOA fee: $521 monthly
Location
- Region: Chicago
Financial & listing details
- Price per square foot: $319/sqft
- Tax assessed value: $257,550
- Annual tax amount: $7,199
- Date on market: 7/17/2026
- Ownership: Condo
Estimated market value
Not available
Estimated sales range
Not available
Not available
Price history
| Date | Event | Price |
|---|---|---|
| 7/5/2026 | Listing removed | $275,000$331/sqft |
Source: MRED as distributed by MLS GRID #12654855 Report a problem | ||
| 5/26/2026 | Listed for sale | $275,000-0.9%$331/sqft |
Source: MRED as distributed by MLS GRID #12654855 Report a problem | ||
| 7/28/2021 | Listing removed | -- |
Source: Zillow Rental Manager Report a problem | ||
| 7/16/2021 | Listed for rent | $1,795$2/sqft |
Source: Zillow Rental Manager Report a problem | ||
| 4/24/2018 | Listing removed | $1,795$2/sqft |
Source: Dream Town Realty #09916227 Report a problem | ||
| 4/14/2018 | Listed for rent | $1,795+1.1%$2/sqft |
Source: Dream Town Realty #09916227 Report a problem | ||
| 4/30/2016 | Listing removed | $1,775+6%$2/sqft |
Source: Coldwell Banker Residential Brokerage - Lincoln Park Plaza #09193507 Report a problem | ||
| 10/2/2015 | Listing removed | $1,675$2/sqft |
Source: Coldwell Banker Residential Brokerage - Lincoln Park Plaza #09035114 Report a problem | ||
| 9/15/2015 | Listed for rent | $1,675$2/sqft |
Source: Coldwell Banker Residential Brokerage - Lincoln Park Plaza #09035114 Report a problem | ||
| 5/12/2008 | Sold | $277,500$334/sqft |
Source: Public Record Report a problem | ||
Public tax history
| Year | Property taxes | Tax assessment |
|---|---|---|
| 2024 | $5,193 +0.4% | $25,755 +5.4% |
| 2023 | $5,172 +2.6% | $24,431 |
| 2022 | $5,041 +2.3% | $24,431 |
| 2021 | $4,928 +20.6% | $24,431 +33.2% |
| 2020 | $4,087 +1.8% | $18,345 -8.2% |
| 2019 | $4,013 +1.7% | $19,975 |
| 2018 | $3,946 +8.4% | $19,975 +18.1% |
| 2017 | $3,641 +7.5% | $16,913 |
| 2016 | $3,388 +9.3% | $16,913 |
| 2015 | $3,099 -2.6% | $16,913 -1.4% |
| 2014 | $3,182 +2% | $17,148 |
| 2013 | $3,119 +1.4% | $17,148 |
| 2012 | $3,077 +10.1% | $17,148 -0.6% |
| 2011 | $2,794 | $17,244 |
Find assessor info on the county website
Monthly payment
Est. payment
Payment breakdown
Explore the cost of this home by adjusting the details. Changes won't be saved.Climate risks
Neighborhood: South Loop
Nearby schools
Similar homes
- $260,0001 bd1 ba788 sqft212 E Cullerton St APT 409, Chicago, IL 60616Active
 MLS ID #12744144, Vipin Gulati, GRI, RE/MAX Professionals Select. MRED as distributed by MLS GRID
 - $249,0001 bd2 ba1k sqft1727 S Indiana Ave APT 110, Chicago, IL 60616Active
 MLS ID #12746016, Rachel Montiel, Engel & Voelkers Chicago. MRED as distributed by MLS GRID
 - $280,0001 bd1 ba910 sqft212 E Cullerton St APT 607, Chicago, IL 60616Active
 MLS ID #12718165, Colleen Harper, @properties Christie's International Real Estate. MRED as distributed by MLS GRID
 - $295,0001 bd1 ba945 sqft221 E Cullerton St APT 812, Chicago, IL 60616Active
 MLS ID #12659647, Grisell Perez, Coldwell Banker Realty. MRED as distributed by MLS GRID
