Skip main navigation
Sold
  • $542,000

    320 E 49th St, Indianapolis, IN 46205

    3beds
    2,435sqft
    Residential, Single Family Residence
    Built in 1935
    5,998.21 Square Feet Lot
    $542,000 Zestimate®
    $223/sqft
    $2,284 Estimated rent

    Home value

    $542,000

    $509,000 - $580,000

    $2,284/mo

    Zestimate® history
    Loading
    Loading...

    Owner options

    List your home for rent

    $2,284/mo

    Rent Zestimate®

    Find your next renter with Zillow Rental Manager. Plus, with online applications, you can quickly screen prospective tenants – for free.

    Learn more

    $2,284/mo

    Rent Zestimate®

    Refinance and save

    $3,379/mo

    Est. payment

    Refinancing to a lower rate could help reduce your monthly payments and save thousands over the life of the loan.

    See today's rates

    $3,379/mo

    Est. payment

    Explore your selling options

    Work with a Zillow partner agent

    Leverage their expertise and Zillow's premium Showcase listings to get your home seen by more buyers.

    Get started

    List with your own agent

    Get your home in front of millions of buyers by listing it on Zillow.

    Learn how to do it

    Sell it yourself

    Take full control of how buyers see your home on Zillow by listing For Sale by Owner (FSBO).

    List your home

    What's special

    Gas fireplaceLaundry areaBrick accent wallStorage shedNeutral paintBack deckExercise rm

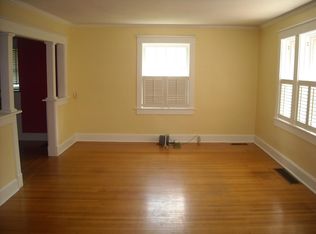
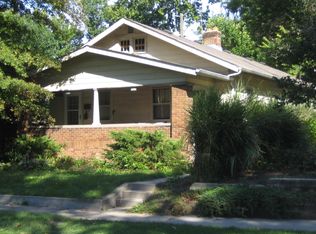
    PLAN TO FALL IN LOVE! This incredibly located MK 3/2.5 has been completely & meticulously updated while maintaining its charming architectural integrity throughout. Recent updates include: 3 bath remodels, gorgeous refinished hrdwds, finished basement FR, laundry area w/built-ins & exercise rm, new roof and HVAC 2020, back deck, updated electric (& panel) & insulation, new front door w/keyless entry, all new interior doors and new stone patio in front yard. Plus:fully fenced private back yard, storage shed & pergola, 2 car garage, neutral paint & decor thru-out, opened kit/DR, additional family rm/office on main, window seat, gas fireplace, arches, brick accent wall. Walking distance to some of Indy's award winning eateries & coffee shops!

    This property is off market, which means it's not currently listed for sale or rent on Zillow. This may be different from what's available on other websites or public sources.
    Zillow last checked:

    Listing updated:

    Listing Provided by:

    Michael MacGill 317-253-7770,

    MacGill Team, P.C.,

    Kate MacGill

    Bought with:

    Kurt Spoerle

    F.C. Tucker Company

    Allison Watkins

    F.C. Tucker Company

    Source: MIBOR as distributed by MLS GRID,MLS#: 21921676MLS Logo

    Facts & features

    Interior

    Bedrooms & bathrooms
    • Bedrooms: 3
    • Bathrooms: 3
    • Full bathrooms: 2
    • 1/2 bathrooms: 1
    • Main level bathrooms: 1
    Primary bedroom
    • Features: Hardwood
    • Level: Upper
    • Area: 180 Square Feet
    • Dimensions: 15x12
    Bedroom 2
    • Features: Hardwood
    • Level: Upper
    • Area: 132 Square Feet
    • Dimensions: 12x11
    Bedroom 3
    • Features: Hardwood
    • Level: Upper
    • Area: 90 Square Feet
    • Dimensions: 10x9
    Other
    • Features: Tile-Ceramic
    • Level: Basement
    • Area: 35 Square Feet
    • Dimensions: 7X5
    Dining room
    • Features: Hardwood
    • Level: Main
    • Area: 143 Square Feet
    • Dimensions: 13x11
    Exercise room
    • Features: Tile-Ceramic
    • Level: Basement
    • Area: 198 Square Feet
    • Dimensions: 18X11
    Family room
    • Features: Laminate
    • Level: Main
    • Area: 170 Square Feet
    • Dimensions: 17x10
    Kitchen
    • Features: Tile-Ceramic
    • Level: Main
    • Area: 140 Square Feet
    • Dimensions: 14x10
    Living room
    • Features: Hardwood
    • Level: Main
    • Area: 247 Square Feet
    • Dimensions: 19x13
    Play room
    • Level: Basement
    • Area: 192 Square Feet
    • Dimensions: 16X12
    Heating
    • Forced Air
    Cooling
    • Has cooling: Yes
    Appliances
    • Included: Dishwasher, Dryer, Disposal, MicroHood, Electric Oven, Refrigerator, Washer, Electric Water Heater
    Features
    • Attic Access, Ceiling Fan(s), Hardwood Floors, Eat-in Kitchen
    • Flooring: Hardwood
    • Windows: Window Bay Bow, Window Green House
    • Basement: Full
    • Attic: Access Only
    • Number of fireplaces: 1
    • Fireplace features: Gas Log, Living Room, Wood Burning
    Interior area
    • Total structure area: 2,435
    • Total interior livable area: 2,435 sqft
    • Finished area below ground: 660

    Property

    Parking
    • Total spaces: 2
    • Parking features: Detached, Garage Door Opener
    • Garage spaces: 2
    • Details: Garage Parking Other(Service Door)
    Features
    • Levels: Two
    • Stories: 2
    • Patio & porch: Deck, Patio
    • Fencing: Fence Full Rear
    Lot
    • Size: 5,998 sqft
    • Features: Curbs, Sidewalks, Mature Trees
    Details
    • Additional structures: Storage, Gazebo
    • Parcel number: 490612229133000801
    • Special conditions: None

    Construction

    Type & style
    • Home type: SingleFamily
    • Property subtype: Residential, Single Family Residence
    Materials
    • Vinyl Siding
    • Foundation: Block
    Condition
    • New construction: No
    • Year built: 1935

    Utilities & green energy

    • Water: Municipal/City
    • Utilities for property: Electricity Connected

    Community & neighborhood

    Location
    • Region: Indianapolis
    • Subdivision: Arthur V Brown S East Meridian H

    Price history

    DateEventPrice
    6/16/2023Sold$470,000+2.2%$193/sqft
    Source: MIBOR as distributed by MLS GRID #21921676 Report a problem
    5/21/2023Pending sale$459,900$189/sqft
    Source: MIBOR as distributed by MLS GRID #21921676 Report a problem
    5/18/2023Listed for sale$459,900+81.4%$189/sqft
    Source: MIBOR as distributed by MLS GRID #21921676 Report a problem
    3/1/2018Sold$253,500+1.4%$104/sqft
    Source: MIBOR as distributed by MLS GRID #21520565 Report a problem
    1/23/2018Price change$250,000-5.7%$103/sqft
    Source: Indy Metro Northeast #21520565 Report a problem
    11/3/2017Listed for sale$265,000$109/sqft
    Source: Keller Williams Indy Metro NE #21520565 Report a problem

    Public tax history

    YearProperty taxesTax assessment
    2025$6,080 +75.5%$566,900 +12.9%
    2024$3,465 +5.5%$502,100 +75.1%
    2023$3,285 +9.1%$286,800 +6.1%
    2022$3,011 +2.4%$270,400 +6.7%
    2021$2,940 -3.8%$253,500 +2.9%
    2020$3,057 +2.2%$246,400 -1.8%
    2019$2,991 +8.6%$251,000 +3.1%
    2018$2,754 -1.2%$243,500 -2.2%
    2017$2,788 +0.6%$249,100 -1.5%
    2016$2,771 +2.4%$252,800 +4.3%
    2014$2,706 +10.8%$242,400 +7.9%
    2013$2,442 $224,600 +6.6%
    2012$2,442 $210,600 +10.1%
    2011-- $191,300
    2010$2,065 -4.2%$191,300 -2.6%
    2009$2,155 $196,400 +2.7%
    2007-- $191,300 -2.3%
    2006-- $195,800 +29.8%
    2005-- $150,800
    2004-- $150,800
    2003-- $150,800 +268.7%
    2002-- $40,900 +199.9%
    2001-- $13,640
    2000-- $13,640

    Find assessor info on the county website

    Neighborhood: Meridian Kessler

    Nearby schools

    GreatSchools rating
    Get a cash offer in 3 minutes
    Find out how much your home could sell for in as little as 3 minutes with a no-obligation cash offer.
    Estimated market value
    $542,000
    Get a cash offer in 3 minutes
    Find out how much your home could sell for in as little as 3 minutes with a no-obligation cash offer.
    Estimated market value
    $542,000