Skip main navigation
Sold
  • Price Unknown

    320 E 4th St, La Crosse, KS 67548

    3beds
    3baths
    2,118sqft
    MobileManufactured
    Built in 1979
    6,969 Square Feet Lot
    $174,700 Zestimate®
    $--/sqft
    $1,790 Estimated rent

    Home value

    $174,700

    $154,000 - $197,000

    $1,790/mo

    Zestimate® history
    Loading
    Loading...

    Owner options

    List your home for rent

    $1,790/mo

    Rent Zestimate®

    Find your next renter with Zillow Rental Manager. Plus, with online applications, you can quickly screen prospective tenants – for free.

    Learn more

    $1,790/mo

    Rent Zestimate®

    Refinance and save

    Refinancing to a lower rate could help reduce your monthly payments and save thousands over the life of the loan.

    See today's rates

    Explore your selling options

    Work with a Zillow partner agent

    Leverage their expertise and Zillow's premium Showcase listings to get your home seen by more buyers.

    Get started

    List with your own agent

    Get your home in front of millions of buyers by listing it on Zillow.

    Learn how to do it

    Sell it yourself

    Take full control of how buyers see your home on Zillow by listing For Sale by Owner (FSBO).

    List your home

    What's special

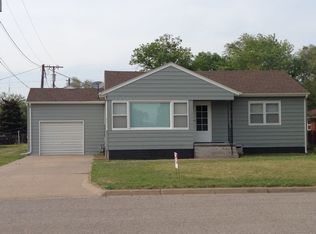
    You will enjoy small town living in this home located on a tree shaded corner lot across the street from the high school. The Master Bedroom Suite has its own bath and a large walk~in closet with an abundance of space plus another walk~in closet in Bedroom 2. There is not a lack of storage space with 2 hall closets and the hall bath has its own linen closet and other storage space. The kitchen\dining has two pantry areas with the largest pantry plumbed for main floor laundry plus laundry hook~ups are also available in the basement bath. There is a small eating counter plus a nice sized dining area. All kitchen appliances stay and you will enjoy the sun tunnels that bring in lots of natural light. The basement has a large family\rec room, another bath and lots of storage and unfinished area. The south basement wall has been repaired and has a lifetime guarantee. Nothing was spared in the repairs and a sump pump was added at the time of the work. Ask the agent for copies of the work. Lastly you have a two car attached garage which opens onto a covered patio, a utility shed and 3 sides with privacy fencing..

    Facts & features

    Interior

    Bedrooms & bathrooms
    • Bedrooms: 3
    • Bathrooms: 3
    Heating
    • Wall, Other
    Cooling
    • Other
    Features
    • Basement, Master Bath
    • Flooring: Hardwood
    • Basement: Finished
    Interior area
    • Total interior livable area: 2,118 sqft

    Property

    Parking
    • Total spaces: 2
    • Parking features: Garage - Attached
    Features
    • Exterior features: Stucco, Cement / Concrete
    Lot
    • Size: 6,969 sqft
    Details
    • Parcel number: 0883403028007000
    • Zoning: Other

    Construction

    Type & style
    • Home type: MobileManufactured
    Materials
    • Frame
    • Foundation: Concrete
    • Roof: Composition
    Condition
    • Year built: 1979

    Utilities & green energy

    • Sewer: City Sewer
    • Utilities for property: Cable, Electricity, Public Water, Sewer, Telephone, Gas

    Community & neighborhood

    Location
    • Region: La Crosse

    Other

    Other facts
    • Property Type: RESIDENTIAL
    • Public Viewable: Yes
    • Air Conditioning: Central Electric
    • Appliances: Dishwasher, Disposal, Microwave, Range/Oven, Refrigerator
    • Basement/Foundation: Full, Poured Concrete
    • Exterior Features: Covered Patio, Privacy Fence, Covered Back Porch
    • Garage: Two Car
    • Interior Features: Basement, Master Bath
    • Roof: Composition
    • Sewer: City Sewer
    • Utilities: Cable, Electricity, Public Water, Sewer, Telephone, Gas
    • Water: City Water
    • Construction: Wood Frame
    • Dining: Dining/Kitchen Combo
    • Exterior Finish: Aluminum/Steel/Vinyl
    • Termite Info: Unkown
    • Zoning: Other
    • Status: Active
    • Heating System: Forced Air-Gas

    Price history

    DateEventPrice
    1/14/2025Listing removed$147,500$70/sqft
    Source: Western Kansas AOR #201433 Report a problem
    1/31/2024Sold--
    Source: Agent Provided Report a problem
    1/13/2022Sold--
    Source: Agent Provided Report a problem
    1/13/2022Pending sale$147,500$70/sqft
    Source: Western Kansas AOR #201433 Report a problem
    12/28/2021Contingent$147,500$70/sqft
    Source: Western Kansas AOR #201433 Report a problem
    12/13/2021Price change$147,500+9.3%$70/sqft
    Source: Western Kansas AOR #201433 Report a problem
    12/10/2021Listed for sale$135,000-8.5%$64/sqft
    Source: Western Kansas AOR #201433 Report a problem
    12/1/2021Listing removed$147,500$70/sqft
    Source: Western Kansas AOR #201190 Report a problem
    7/13/2021Listed for sale$147,500$70/sqft
    Source: Western Kansas AOR #201190 Report a problem

    Public tax history

    YearProperty taxesTax assessment
    2025-- $16,408 +11.8%
    2024-- $14,681 +143.2%
    2023-- $6,037 -39.1%
    2022-- $9,916 +39.5%
    2021-- $7,107 +1.8%
    2020-- $6,981
    2019-- $6,981 -2.4%
    2018-- $7,154 -1%
    2017-- $7,226 +1.2%
    2016-- $7,142 +1.3%
    2015-- $7,050 +15.4%
    2014-- $6,108 -4.1%
    2013-- $6,371
    2012-- --
    2011-- --
    2010-- $6,371
    2009-- $6,371 +1.5%
    2008-- $6,278

    Find assessor info on the county website

    Neighborhood: 67548

    Nearby schools

    GreatSchools rating