Skip main navigation
Off market
  • Price Unknown

    320 E 55th St #Townhouse, New York, NY 10022

    4beds
    3,350sqft
    Apartment
    Built in ----
    -- sqft lot
    $-- Zestimate®
    $--/sqft
    $-- Estimated rent

    Home value

    Not available

    Estimated sales range

    Not available

    Not available

    Zestimate® history
    Loading
    Loading...

    Owner options

    List your home for rent

    Find your next renter with Zillow Rental Manager. Plus, with online applications, you can quickly screen prospective tenants – for free.

    Learn more
    Refinance and save

    Refinancing to a lower rate could help reduce your monthly payments and save thousands over the life of the loan.

    See today's rates

    Explore your selling options

    Work with a Zillow partner agent

    Leverage their expertise and Zillow's premium Showcase listings to get your home seen by more buyers.

    Get started

    List with your own agent

    Get your home in front of millions of buyers by listing it on Zillow.

    Learn how to do it

    Sell it yourself

    Take full control of how buyers see your home on Zillow by listing For Sale by Owner (FSBO).

    List your home

    What's special

    Floor-to-ceiling windowsManicured backyardIndoor grillConvenient wet barTwo generously-sized bedroomsTwo well-appointed bathroomsLaundry room

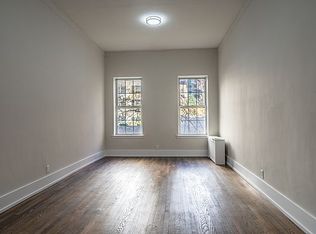
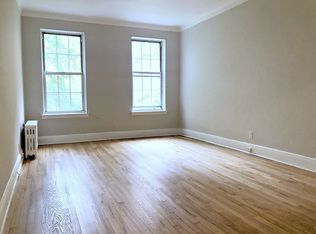
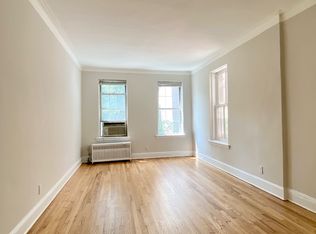
    Welcome to 320 East 55th, where luxury meets convenience in this exquisite 5-story townhouse equipped with an elevator. As you enter through the formal foyer, you're greeted by a grand living space that offers versatility and features luxurious french limestone floors. Whether you envision it as an expansive office, a sophisticated dining room, a spacious living room, or even an art gallery, this area caters to your every need. Complete with a convenient wet bar and adorned with floor-to-ceiling windows, the space seamlessly connects to the manicured backyard through French doors, inviting natural light throughout the space. Ascending to the parlor level, the living room boasts wall-to-wall windows and French doors leading out to a charming balcony, offering a perfect spot to unwind or entertain guests. Adjacent is a chef's dream kitchen, equipped with high-end appliances, a wine cooler, a built-in deep fryer, and an indoor grill. The adjoining dining room sets the stage for intimate gatherings or lavish dinner parties. The floors are quarter-sawn, rift-cut French oak. On the next level are two generously-sized bedrooms, accompanied by two well-appointed bathrooms and a laundry room. At the top level, you'll discover the pinnacle of luxury living - the primary suite. The bathroom suite features a gorgeous standing tub and Calacatta marble floors and shower. Complete with a private study and wet bar, this floor offers a tranquil retreat. Step outside to the finished roof, where panoramic city views await, providing a picturesque backdrop for relaxation or entertaining under the stars. For added convenience, a finished lower-level offers a fully equipped kitchen, a comfortable living room, a cozy bedroom, and a dedicated laundry area, perfect for guests or additional living space. Midtown East boasts iconic landmarks like Grand Central Station, the United Nations headquarters which overlooks the East River, and the Chrysler Building. Living in Midtown isn't just about proximity to work; it's a lifestyle centered around convenience. Residents enjoy access to the newly opened East River Esplanade, shopping at the historic Bloomingdale's, and leisure in Central Park, an iconic green oasis offering diverse activities like biking, rollerblading, ice skating, and cultural events.

    This property is off market, which means it's not currently listed for sale or rent on Zillow. This may be different from what's available on other websites or public sources.

    Zillow last checked:

    Listing updated:

    Source: Zillow Rentals

    Facts & features

    Interior

    Bedrooms & bathrooms
    • Bedrooms: 4
    • Bathrooms: 5
    • Full bathrooms: 4
    • 1/2 bathrooms: 1
    Appliances
    • Included: Dryer, Washer
    • Laundry: In Unit, Shared
    Features
    • Elevator, View
    Interior area
    • Total interior livable area: 3,350 sqft

    Property

    Parking
    • Details: Contact manager
    Features
    • Patio & porch: Deck
    • Exterior features: Broker Exclusive, Fios Available, Garden, Roofdeck
    • Has view: Yes
    • View description: City View

    Construction

    Type & style
    • Home type: Apartment
    • Property subtype: Apartment

    Community & HOA

    Location
    • Region: New York

    Financial & listing details

    • Date on market: 12/22/2025
    • Lease term: Contact For Details

    Price history

    DateEventPrice
    6/3/2026Listing removed$24,500$7/sqft
    Source: Zillow Rentals Report a problem
    4/6/2026Price change$24,500-10.9%$7/sqft
    Source: Zillow Rentals Report a problem
    2/20/2026Price change$27,500-8.3%$8/sqft
    Source: Zillow Rentals Report a problem
    12/22/2025Listed for rent$30,000$9/sqft
    Source: Zillow Rentals Report a problem

    Public tax history

    Tax history is unavailable.

    Neighborhood: Sutton Place

    Nearby schools

    GreatSchools rating