This house went pending the first couple days on market, but no fault of sellers it is available again and it is recently remodeled near the downtown area of Claremore. Plus it has a recent FHA appraisal for a higher value. This home has an elegant tile entry way with a lot of open space in the front of the house for an office or 2, along with a living room and dining room. New ceiling fans, a Country kitchen with new cabinets, quartz countertops and new appliances. New hardwood floor, new bathtub and tile. Detached 2 car garage with shop area. Newer windows for energy efficiency. New roof and spacious backyard. Move in ready! The seller is motivated to sell.
For sale
Price cut: $5K (8/20)
$199,900
320 E 5th St, Claremore, OK 74017
3beds
1,351sqft
Single Family Residence
Built in 1950
8,537 Square Feet Lot
$-- Zestimate®
$148/sqft
$-- HOA
What's special
- 83 days |
- 1,317 |
- 123 |
Zillow last checked:
Listing updated:
Listed by:
Tobi Cahill 918-855-4638,
Cahill Realty, LLC
Source: MLS Technology, Inc.,MLS#: 2619907 Originating MLS: MLS Technology
Originating MLS: MLS TechnologyFacts & features
Interior
Bedrooms & bathrooms
- Bedrooms: 3
- Bathrooms: 2
- Full bathrooms: 1
- 1/2 bathrooms: 1
Bedroom
- Description: Bedroom,No Bath
- Level: First
Bedroom
- Description: Bedroom,No Bath
- Level: First
Bedroom
- Description: Bedroom,No Bath
- Level: First
Bathroom
- Description: Hall Bath,Full Bath
- Level: First
Bathroom
- Description: Hall Bath,Half Bath
- Level: First
Dining room
- Description: Dining Room,Formal
- Level: First
Great room
- Description: Great Room/Combo,
- Level: First
Heating
- Central, Electric, Gas
Cooling
- Central Air
Appliances
- Included: Dishwasher, Electric Water Heater, Disposal, Oven, Range, Plumbed For Ice Maker
- Laundry: Washer Hookup, Electric Dryer Hookup
Features
- Granite Counters, Ceiling Fan(s), Electric Oven Connection
- Flooring: Tile, Wood
- Windows: Vinyl
- Basement: Crawl Space
- Number of fireplaces: 1
- Fireplace features: Other
Interior area
- Total structure area: 1,351
- Total interior livable area: 1,351 sqft
Property
Parking
- Total spaces: 2
- Parking features: Detached, Garage
- Garage spaces: 2
Features
- Levels: One
- Stories: 1
- Patio & porch: Covered, Porch
- Pool features: None
- Fencing: Chain Link
Lot
- Size: 8,537 Square Feet
- Features: None
Details
- Additional structures: None
- Parcel number: 660009111
Construction
Type & style
- Home type: SingleFamily
- Property subtype: Single Family Residence
Materials
- HardiPlank Type, Other, Wood Frame
- Foundation: Crawlspace
- Roof: Asphalt,Fiberglass
Condition
- Year built: 1950
Utilities & green energy
- Sewer: Public Sewer
- Water: Public
- Utilities for property: Electricity Available, Natural Gas Available, Water Available
Community & HOA
Community
- Features: Sidewalks
- Security: No Safety Shelter, Smoke Detector(s)
- Subdivision: Claremore Ot
HOA
- Has HOA: No
Location
- Region: Claremore
Financial & listing details
- Price per square foot: $148/sqft
- Tax assessed value: $76,674
- Annual tax amount: $780
- Date on market: 5/31/2026
- Cumulative days on market: 54 days
- Listing terms: Conventional,FHA,VA Loan
Estimated market value
Not available
Estimated sales range
Not available
Not available
Price history
| Date | Event | Price |
|---|---|---|
| 8/20/2026 | Price change | $199,900-2.4%$148/sqft |
Source:  MLS Technology, Inc. #2619907 Report a problem MLS Technology, Inc. #2619907 Report a problem | ||
| 8/8/2026 | Price change | $204,900-2.4%$152/sqft |
Source: MLS Technology, Inc. #2619907 Report a problem | ||
| 8/5/2026 | Price change | $209,900-1.4%$155/sqft |
Source: MLS Technology, Inc. #2619907 Report a problem | ||
| 7/29/2026 | Price change | $212,900-0.9%$158/sqft |
Source: MLS Technology, Inc. #2619907 Report a problem | ||
| 7/2/2026 | Listed for sale | $214,900$159/sqft |
Source: MLS Technology, Inc. #2619907 Report a problem | ||
| 6/3/2026 | Pending sale | $214,900$159/sqft |
Source: MLS Technology, Inc. #2619907 Report a problem | ||
| 6/1/2026 | Listed for sale | $214,900+357.2%$159/sqft |
Source: MLS Technology, Inc. #2619907 Report a problem | ||
| 1/1/2000 | Sold | $47,000$35/sqft |
Source: Agent Provided Report a problem | ||
Public tax history
| Year | Property taxes | Tax assessment |
|---|---|---|
| 2025 | $780 +5.1% | $8,434 +5% |
| 2024 | $742 +5.8% | $8,032 +5% |
| 2023 | $701 +4% | $7,650 +5% |
| 2022 | $674 +10% | $7,286 +5% |
| 2021 | $613 +1.3% | $6,939 +5% |
| 2020 | $605 -1.5% | $6,609 -0.3% |
| 2019 | $614 -5.8% | $6,627 -6.6% |
| 2017 | $652 +4% | $7,095 +2.1% |
| 2016 | $627 -22.3% | $6,952 -20.1% |
| 2015 | $807 +5.1% | $8,702 +5% |
| 2014 | $768 +4.7% | $8,287 +5% |
| 2013 | $734 +8.6% | $7,893 +5% |
| 2012 | $676 | $7,517 |
Find assessor info on the county website
Monthly payment
Est. payment
Payment breakdown
Explore the cost of this home by adjusting the details. Changes won't be saved.Climate risks
Neighborhood: 74017
Nearby schools
GreatSchools rating
- 5/10Claremont Elementary SchoolGrades: PK-5Distance: 0.2 mi
- 6/10Will Rogers Junior High SchoolGrades: 6-8Distance: 1.2 mi
- 5/10Claremore High SchoolGrades: 9-12Distance: 1.2 mi
Schools provided by the listing agent
- Elementary: Claremont
- High: Claremore
- District: Claremore - Sch Dist (20)
Source: MLS Technology, Inc.. This data may not be complete. We recommend contacting the local school district to confirm school assignments for this home.
- $214,9003 bd2 ba1.5k sqft316 E 5th St, Claremore, OK 74017Sold

- $114,4001 bd1 ba549 sqft326 E 5th St, Claremore, OK 74017Off Market
- $190,0003 bd1 ba1.2k sqft312 E 5th St, Claremore, OK 74017Sold
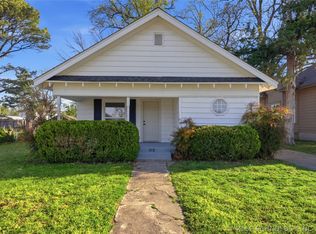
- $118,5002 bd1 ba1k sqft332 E 5th St, Claremore, OK 74017Off Market
- $227,9004 bd2 ba1.9k sqft306 E 5th St, Claremore, OK 74017Sold
- $184,1003 bd2 ba1.2k sqft321 E 5th St, Claremore, OK 74017Off Market
- $201,4003 bd2 ba1.6k sqft327 E 5th St, Claremore, OK 74017Off Market
- $156,0003 bd2 ba1k sqft323 E 6th St, Claremore, OK 74017Off Market
A local agent can set up tours, give advice and negotiate with sellers.
Similar homes
- $209,9003 bd3 ba1.4k sqft611 E 4th St, Claremore, OK 74017For Sale
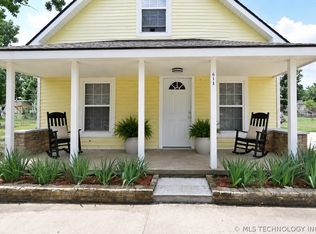 MLS ID #2620648, Steph Orr, Solid Rock, REALTORS. MLS Technology, Inc.
 - $199,9003 bd2 ba1.2k sqft213 E Falletti Ave, Claremore, OK 74017For Sale
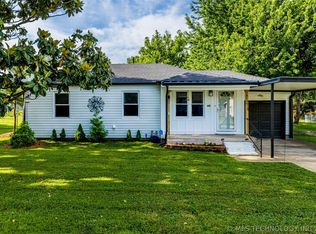 MLS ID #2618194, Kellie Bland Dixon, Keller Williams Premier. MLS Technology, Inc.
 - $205,0003 bd2 ba1.5k sqft213 E 12th Pl, Claremore, OK 74017For Sale
 MLS ID #2617652, Glen Sexton, Coldwell Banker Select. MLS Technology, Inc.
 - $219,0004 bd3 ba1.5k sqft726 N Florence Ave, Claremore, OK 74017For Sale
 MLS ID #2624114, Alison Nix, MORE Agency. MLS Technology, Inc.
 - $238,5003 bd2 ba1.8k sqft1016 E 13th St, Claremore, OK 74017For SaleMLS ID #2631073, Kevin Rhoades, Coldwell Banker Select. MLS Technology, Inc.
- $209,9003 bd2 ba1.1k sqft1907 N Chambers Ave, Claremore, OK 74017For SaleMLS ID #2544586, Johanna J. Moody, HomeSmart Stellar Realty. MLS Technology, Inc.
- $226,5003 bd2 ba1.5k sqft1005 W 21st St, Claremore, OK 74017For SaleMLS ID #2621284, Stephanie Ross, Pembrook Realty Group. MLS Technology, Inc.
- $209,9002 bd2 ba1.4k sqft1467 W Evergreen Ln, Claremore, OK 74017For SaleMLS ID #2622863, Maxcine Brown, Coldwell Banker Select. MLS Technology, Inc.
- $265,0003 bd2 ba1.3k sqft18136 S 4150th Rd, Claremore, OK 74017For SaleMLS ID #2629769, Randy Gasswint, RE/MAX Results. MLS Technology, Inc.
- $229,0003 bd2 ba1.5k sqft1452 Paradise Ln, Claremore, OK 74017For SaleMLS ID #2628655, Daniel Church, Keller Williams Premier. MLS Technology, Inc.
- $249,9004 bd3 ba1.5k sqft308 E 4th St, Claremore, OK 74017For SaleMLS ID #2625129, Jaybee Hawkins, Cochran & Co Realtors. MLS Technology, Inc.
- $229,9003 bd2 ba1.3k sqft2801 Lariat Ln, Claremore, OK 74017For SaleMLS ID #2625754, Kevin Rhoades, Coldwell Banker Select. MLS Technology, Inc.
- $259,0003 bd2 ba1.4k sqft1102 W 20th St, Claremore, OK 74017For SaleMLS ID #2624559, Elizabeth Beaubien, Keller Williams Advantage. MLS Technology, Inc.
- $164,6254 bd2 ba1.3k sqft1101 W 14th Pl, Claremore, OK 74017For SaleMLS ID #2629001, Allison Kamm, Chinowth & Cohen. MLS Technology, Inc.
- $238,0004 bd2 ba1.7k sqft1100 N Oseuma Ave, Claremore, OK 74017For SaleMLS ID #2617994, Felicia Lanquist, Keller Williams Realty Partner. MLS Technology, Inc.
- $245,0003 bd1 ba1.3k sqft17090 S 4170th Rd, Claremore, OK 74017For SaleMLS ID #2607540, Erendira Luviano, HomeSmart Stellar Realty. MLS Technology, Inc.
- $175,0003 bd2 ba1.5k sqft7195 E Battenfield Dr, Claremore, OK 74019For SaleMLS ID #2613279, Wally Kerr, YHSGR - Kerr Team. MLS Technology, Inc.
- $275,0003 bd2 ba1.8k sqft2015 W 4th Pl S, Claremore, OK 74017For SaleMLS ID #2611436, David Hallman, eXp Realty, LLC (BO). MLS Technology, Inc.
- $239,0004 bd3 ba2k sqft2002 W Driftwood Dr, Claremore, OK 74017For SaleMLS ID #2624368, Melody Stewart, Ward Company Real Estate. MLS Technology, Inc.
- $269,0003 bd2 ba1.9k sqft13685 E Crestview Dr, Claremore, OK 74019For SaleMLS ID #2624383, Jamee Luper, Keller Williams Realty Partner. MLS Technology, Inc.
