Skip main navigation
Sold for $166,590
  • $166,590

    320 E 7th St, Pawhuska, OK 74056

    3beds
    2,118sqft
    Single Family Residence
    Built in 1952
    2,134.44 Square Feet Lot
    $197,500 Zestimate®
    $79/sqft
    $1,942 Estimated rent

    Home value

    $197,500

    $188,000 - $207,000

    $1,942/mo

    Zestimate® history
    Loading
    Loading...

    Owner options

    List your home for rent

    $1,942/mo

    Rent Zestimate®

    Find your next renter with Zillow Rental Manager. Plus, with online applications, you can quickly screen prospective tenants – for free.

    Learn more

    $1,942/mo

    Rent Zestimate®

    Refinance and save

    $1,074/mo

    Est. payment

    Refinancing to a lower rate could help reduce your monthly payments and save thousands over the life of the loan.

    See today's rates

    $1,074/mo

    Est. payment

    Explore your selling options

    Work with a Zillow partner agent

    Leverage their expertise and Zillow's premium Showcase listings to get your home seen by more buyers.

    Get started

    List with your own agent

    Get your home in front of millions of buyers by listing it on Zillow.

    Learn how to do it

    Sell it yourself

    Take full control of how buyers see your home on Zillow by listing For Sale by Owner (FSBO).

    List your home

    What's special

    Mature pecan treesBrick courtyardClassic architectureThoughtful layoutGenerous den with fireplaceTile showersNewer roof with gutters
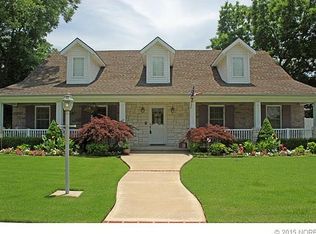
    Welcome to 320 E 7th Street in Pawhuska, OK, a full brick Mid-Century Modern charmer situated on a large, fully fenced corner lot featuring a brick courtyard and mature pecan trees. This timeless home is ideally located in the heart of Pawhuska, just minutes from downtown shopping, dining, the hospital, and the Osage Nation Main Campus. Inside, the home offers 3 spacious bedrooms and 2.5 bathrooms, with the unique benefit of each bedroom having its own bathroom. A generous den with fireplace and stunning wall of windows with sliding glass doors provides abundant natural light and flexibility perfect as a second living space or potential 4th bedroom. Additional highlights include tile showers, hardwood floors under most of the carpet, and a newer roof with gutters. The thoughtful layout, classic architecture, and prime location make this property a rare find. Located in a USDA-eligible area, this home qualifies for 100% financing. Bring your vision and make this Mid-Century gem your own schedule your private showing today!

    Zillow last checked:

    Listing updated:

    Listed by:

    Ashley Dailey 918-760-1487,

    Keller Williams Premier

    Bought with:

    Michael A Nance, 125998

    Kevo LLC

    Source: MLS Technology, Inc.,MLS#: 2601918MLS LogoOriginating MLS: MLS Technology

    Facts & features

    Interior

    Bedrooms & bathrooms
    • Bedrooms: 3
    • Bathrooms: 3
    • Full bathrooms: 2
    • 1/2 bathrooms: 1
    Primary bedroom
    • Description: Master Bedroom,Private Bath,Separate Closets
    • Level: First
    Bedroom
    • Description: Bedroom,Private Bath
    • Level: First
    Bedroom
    • Description: Bedroom,Private Bath
    • Level: First
    Primary bathroom
    • Description: Master Bath,
    • Level: First
    Den
    • Description: Den/Family Room,Fireplace
    • Level: First
    Dining room
    • Description: Dining Room,Formal
    • Level: First
    Kitchen
    • Description: Kitchen,Eat-In,Pantry
    • Level: First
    Utility room
    • Description: Utility Room,Inside
    • Level: First
    Heating
    • Central, Electric
    Cooling
    • Central Air
    Appliances
    • Included: Dryer, Dishwasher, Disposal, Gas Water Heater, Microwave, Oven, Range, Washer
    • Laundry: Electric Dryer Hookup, Gas Dryer Hookup
    Features
    • Ceramic Counters, Ceiling Fan(s)
    • Flooring: Carpet, Hardwood, Laminate, Tile
    • Windows: Aluminum Frames
    • Basement: None
    • Number of fireplaces: 1
    • Fireplace features: Gas Log
    Interior area
    • Total structure area: 2,118
    • Total interior livable area: 2,118 sqft

    Property

    Parking
    • Total spaces: 2
    • Parking features: Attached, Garage
    • Attached garage spaces: 2
    Features
    • Levels: One
    • Stories: 1
    • Patio & porch: Covered, Patio, Porch
    • Exterior features: Concrete Driveway, Rain Gutters
    • Pool features: None
    • Fencing: Chain Link,Full
    Lot
    • Size: 2,134 sqft
    • Features: Corner Lot
    Details
    • Additional structures: None
    • Parcel number: 570023129

    Construction

    Type & style
    • Home type: SingleFamily
    • Architectural style: Ranch
    • Property subtype: Single Family Residence
    Materials
    • Brick, Wood Frame
    • Foundation: Slab
    • Roof: Asphalt,Fiberglass
    Condition
    • Year built: 1952

    Utilities & green energy

    • Sewer: Public Sewer
    • Water: Public
    • Utilities for property: Cable Available, Electricity Available, Natural Gas Available, Phone Available, Water Available
    Green energy
    • Indoor air quality: Ventilation

    Community & neighborhood

    Security
    • Security features: No Safety Shelter, Smoke Detector(s)
    Community
    • Community features: Gutter(s)
    Location
    • Region: Pawhuska
    • Subdivision: Pawhuska Ot

    Other

    Other facts
    • Listing terms: FHA,USDA Loan,VA Loan

    Price history

    DateEventPrice
    3/16/2026Sold$166,590-16.3%$79/sqft
    Source: MLS Technology, Inc. #2601918 Report a problem
    1/23/2026Pending sale$199,000$94/sqft
    Source: MLS Technology, Inc. #2601918 Report a problem
    1/16/2026Listed for sale$199,000$94/sqft
    Source: MLS Technology, Inc. #2601918 Report a problem
    1/3/2026Listing removed$199,000$94/sqft
    Source: MLS Technology, Inc. #2529936 Report a problem
    7/11/2025Listed for sale$199,000$94/sqft
    Source: MLS Technology, Inc. #2529936 Report a problem

    Public tax history

    YearProperty taxesTax assessment
    2024$1,024 +6.2%$12,099 +3%
    2023$964 +3.9%$11,746 +3%
    2022$928 +2.9%$11,404 +3%
    2021$902 +6.5%$11,072 +6.1%
    2020$847 -4.7%$10,436 -2.9%
    2019$889 +5%$10,750 +3%
    2018$847 +1%$10,436 +3%
    2017$839 +5.3%$10,133 +3%
    2016$797 $9,837 +3%
    2015$797 +1.3%$9,551 +3%
    2014$787 -8.1%$9,273 +3%
    2013$856 +3.8%$9,003 +3%
    2012$825 +13.9%$8,741 +10.3%
    2010$724 +8%$7,928 +5%
    2009$670 +8.9%$7,551
    2008$616 $7,551
    2007-- --
    2006-- --
    2005$339 +1.3%--
    2003$335 $4,756
    2002-- $4,756 +9.8%
    2000-- $4,330

    Find assessor info on the county website

    Neighborhood: 74056

    Nearby schools

    GreatSchools rating
    Schools provided by the listing agent
    • Elementary: Pawhuska
    • High: Pawhuska
    • District: Pawhuska - Sch Dist (66)

    Source: MLS Technology, Inc.. This data may not be complete. We recommend contacting the local school district to confirm school assignments for this home.

    Get pre-qualified for a loan
    At Zillow Home Loans, we can pre-qualify you in as little as 5 minutes with no impact to your credit score.

    An equal housing lender. NMLS #10287.