Skip main navigation
Sold
  • $400,000

    320 E 86th St, Indianapolis, IN 46240

    4beds
    2,106sqft
    Residential, Single Family Residence
    Built in 1958
    0.71 Acres Lot
    $407,200 Zestimate®
    $190/sqft
    $2,361 Estimated rent

    Home value

    $407,200

    $371,000 - $444,000

    $2,361/mo

    Zestimate® history
    Loading
    Loading...

    Owner options

    List your home for rent

    $2,361/mo

    Rent Zestimate®

    Find your next renter with Zillow Rental Manager. Plus, with online applications, you can quickly screen prospective tenants – for free.

    Learn more

    $2,361/mo

    Rent Zestimate®

    Refinance and save

    $2,494/mo

    Est. payment

    Refinancing to a lower rate could help reduce your monthly payments and save thousands over the life of the loan.

    See today's rates

    $2,494/mo

    Est. payment

    Explore your selling options

    Work with a Zillow partner agent

    Leverage their expertise and Zillow's premium Showcase listings to get your home seen by more buyers.

    Get started

    List with your own agent

    Get your home in front of millions of buyers by listing it on Zillow.

    Learn how to do it

    Sell it yourself

    Take full control of how buyers see your home on Zillow by listing For Sale by Owner (FSBO).

    List your home

    What's special

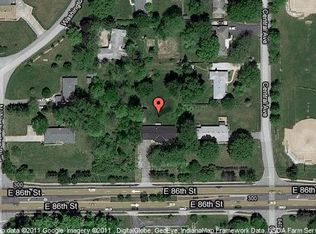
    Wonderful Washington Township! This classic ranch offers a comfortable layout with modern updates! Upon entry, the living room welcomes you with a large picture window and hardwood floors that extend through much of the home. From there, move through the formal dining area into the lovely kitchen, featuring solid surface countertops, ss appl., and a large island, perfect for casual meals. The kitchen opens into a cozy family room, complete with a charming hearth and built-in shelving, offering both warmth and functionality. This inviting space also provides access to the expansive deck, ideal for outdoor entertaining. All four bedrooms are situated off a traditional corridor, thoughtfully positioned for privacy. At the far end of the hall, the primary ensuite serves as a peaceful retreat, featuring a lovely updated bathroom and a walk-in closet. Set on nearly three-quarters of an acre, this home offers a sprawling yard, providing endless possibilities for outdoor enjoyment. Located near Nora's shopping and dining, this home is a fantastic opportunity in a prime location. Don't miss out!

    Zillow last checked:

    Listing updated:

    Listing Provided by:

    Emily Burford 317-755-9226,

    @properties

    Bought with:

    Brian Wignall

    F.C. Tucker Company

    Source: MIBOR as distributed by MLS GRID,MLS#: 22023951MLS Logo

    Facts & features

    Interior

    Bedrooms & bathrooms
    • Bedrooms: 4
    • Bathrooms: 3
    • Full bathrooms: 2
    • 1/2 bathrooms: 1
    • Main level bathrooms: 3
    • Main level bedrooms: 4
    Primary bedroom
    • Features: Carpet
    • Level: Main
    • Area: 168 Square Feet
    • Dimensions: 14x12
    Bedroom 2
    • Features: Hardwood
    • Level: Main
    • Area: 130 Square Feet
    • Dimensions: 13x10
    Bedroom 3
    • Features: Hardwood
    • Level: Main
    • Area: 156 Square Feet
    • Dimensions: 13x12
    Bedroom 4
    • Features: Hardwood
    • Level: Main
    • Area: 108 Square Feet
    • Dimensions: 12x9
    Dining room
    • Features: Hardwood
    • Level: Main
    • Area: 117 Square Feet
    • Dimensions: 13x9
    Family room
    • Features: Hardwood
    • Level: Main
    • Area: 182 Square Feet
    • Dimensions: 14x13
    Kitchen
    • Features: Hardwood
    • Level: Main
    • Area: 216 Square Feet
    • Dimensions: 18x12
    Laundry
    • Features: Hardwood
    • Level: Main
    • Area: 42 Square Feet
    • Dimensions: 7x6
    Living room
    • Features: Hardwood
    • Level: Main
    • Area: 216 Square Feet
    • Dimensions: 18x12
    Heating
    • Forced Air, Natural Gas
    Appliances
    • Included: Laundry Connection in Unit, Electric Water Heater
    • Laundry: Laundry Connection in Unit
    Features
    • Attic Access
    • Has basement: No
    • Attic: Access Only
    • Number of fireplaces: 1
    • Fireplace features: Wood Burning
    Interior area
    • Total structure area: 2,106
    • Total interior livable area: 2,106 sqft

    Property

    Parking
    • Total spaces: 2
    • Parking features: Attached
    • Attached garage spaces: 2
    Features
    • Levels: One
    • Stories: 1
    Lot
    • Size: 0.71 Acres
    • Features: Corner Lot, Mature Trees
    Details
    • Parcel number: 490314122006000800
    • Horse amenities: None

    Construction

    Type & style
    • Home type: SingleFamily
    • Architectural style: Ranch
    • Property subtype: Residential, Single Family Residence
    Materials
    • Cement Siding
    • Foundation: Block
    Condition
    • New construction: No
    • Year built: 1958

    Utilities & green energy

    • Water: Municipal/City

    Community & neighborhood

    Location
    • Region: Indianapolis
    • Subdivision: Pennwood

    Price history

    DateEventPrice
    4/22/2025Sold$400,000$190/sqft
    Source: MIBOR as distributed by MLS GRID #22023951 Report a problem
    3/29/2025Pending sale$400,000$190/sqft
    Source: MIBOR as distributed by MLS GRID #22023951 Report a problem
    3/19/2025Price change$400,000-3.6%$190/sqft
    Source: MIBOR as distributed by MLS GRID #22023951 Report a problem
    3/5/2025Pending sale$415,000$197/sqft
    Source: MIBOR as distributed by MLS GRID #22023951 Report a problem
    2/27/2025Listed for sale$415,000+23.9%$197/sqft
    Source: MIBOR as distributed by MLS GRID #22023951 Report a problem
    8/3/2021Sold$335,000-4.3%$159/sqft
    Source: Public Record Report a problem
    6/12/2021Pending sale$349,900$166/sqft
    Source: Owner Report a problem
    6/4/2021Listed for sale$349,900+199.5%$166/sqft
    Source: Owner Report a problem
    7/23/2015Sold$116,826-10.1%$55/sqft
    Source: MIBOR as distributed by MLS GRID #21343960 Report a problem
    6/7/2015Price change$129,900-8.5%$62/sqft
    Source: County Line #21343960 Report a problem
    5/14/2015Price change$142,000-5.3%$67/sqft
    Source: County Line #21343960 Report a problem
    4/2/2015Listed for sale$149,900+5.6%$71/sqft
    Source: Carpenter, REALTORS #21343960 Report a problem
    1/29/2013Listing removed$1,175$1/sqft
    Source: JTF Property Group Report a problem
    1/16/2013Price change$1,175+38.2%$1/sqft
    Source: JTF Property Group Report a problem
    1/15/2013Listed for rent$850
    Source: JTF Property Group Report a problem
    1/15/2013Listing removed$142,000$67/sqft
    Source: JTF Property Group Report a problem
    1/10/2013Price change$142,000-4.4%$67/sqft
    Source: JTF Property Group Report a problem
    10/20/2012Listed for sale$148,500$71/sqft
    Source: JTF Property Group Report a problem

    Public tax history

    YearProperty taxesTax assessment
    2025$4,738 +7.6%$363,500 +3.3%
    2024$4,405 +6.3%$351,800 +2.8%
    2023$4,145 +50%$342,300 +12.3%
    2022$2,764 +27.1%$304,900 +44.5%
    2021$2,175 +16.4%$211,000 +16.4%
    2020$1,868 +6.8%$181,200 +6.3%
    2019$1,749 +4.4%$170,400 +3.2%
    2018$1,676 +6.6%$165,100 +3.4%
    2017$1,571 +21.5%$159,700 +4%
    2016$1,294 -57.6%$153,500 +1.6%
    2014$3,052 +171.3%$151,100 +5.4%
    2013$1,125 $143,300 +3.1%
    2012$1,125 $139,000 -1.9%
    2011-- $141,700 -3.1%
    2010$1,150 +10.7%$146,300 -2.4%
    2009$1,039 $149,900 +3.8%
    2007-- $144,400 -5.6%
    2006-- $152,900 +22.7%
    2005-- $124,600
    2004-- $124,600
    2003-- $124,600 +65%
    2002-- $75,500 +200%
    2001-- $25,170
    2000-- $25,170

    Find assessor info on the county website

    Neighborhood: Nora-Far Northside

    Nearby schools

    GreatSchools rating
    Get a cash offer in 3 minutes
    Find out how much your home could sell for in as little as 3 minutes with a no-obligation cash offer.
    Estimated market value
    $407,200
    Get a cash offer in 3 minutes
    Find out how much your home could sell for in as little as 3 minutes with a no-obligation cash offer.
    Estimated market value
    $407,200