One of a kind, rooftop, luxurious Penthouse now available at Three Twenty Condos. Unique floor plan with over 6,000 square feet of living space. First level boasts primary bedroom suite with office, private dining room, large living room with fireplace, wrap around terrace with hot tub, chef's dream kitchen, office and guest bathroom. Second level can be used as a mother in law suite, with full kitchen, living room, bedroom and bathroom. Third floor has endless possibilities; game room, art studio, fitness studio. Four indoor parking spaces and a large storage room included. Walking distance to restaurants, boutiques and the Public Market. Great opportunity to live in an Historic building in Milwaukee's sought after Third Ward!
Active
Price cut: $205K (8/10)
$1,190,000
320 E Buffalo STREET #900, Milwaukee, WI 53202
2beds
6,274sqft
Condominium
Built in 1922
-- sqft lot
$1,130,500 Zestimate®
$190/sqft
$1,296/mo HOA
What's special
- 504 days
- 1,014
- 40
Zillow last checked:
Listing updated:
Listed by:
Chris Corley 414-708-6093,
Corley Real Estate
Source: WIREX MLS,MLS#: 1913759 Originating MLS: Metro MLS
Originating MLS: Metro MLSFacts & features
Interior
Bedrooms & bathrooms
- Bedrooms: 2
- Bathrooms: 3
- Full bathrooms: 2
- 1/2 bathrooms: 1
- Main level bedrooms: 1
Rooms
- Room types: Loft
Primary bedroom
- Level: Main
- Area: 480
- Dimensions: 16 x 30
Bedroom 2
- Level: Upper
- Area: 195
- Dimensions: 15 x 13
Bathroom
- Features: Tub Only, Ceramic Tile, Master Bedroom Bath: Walk-In Shower, Master Bedroom Bath
Dining room
- Level: Main
- Area: 192
- Dimensions: 12 x 16
Family room
- Level: Main
Kitchen
- Level: Main
- Area: 338
- Dimensions: 13 x 26
Living room
- Level: Main
- Area: 750
- Dimensions: 25 x 30
Office
- Level: Main
- Area: 182
- Dimensions: 13 x 14
Heating
- Natural Gas, Forced Air
Cooling
- Central Air
Appliances
- Included: Dishwasher, Disposal, Dryer, Microwave, Other, Oven, Range, Refrigerator, Washer
- Laundry: In Unit
Features
- High Speed Internet, Storage Lockers, Cathedral/vaulted ceiling, Walk-In Closet(s), Wet Bar, Kitchen Island
- Flooring: Wood or Sim.Wood Floors
- Windows: Skylight(s)
- Basement: None / Slab
Interior area
- Total structure area: 6,274
- Total interior livable area: 6,274 sqft
Property
Parking
- Total spaces: 4
- Parking features: Attached, 4 Car, Underground, Assigned
- Attached garage spaces: 4
Features
- Levels: Highrise: 6+ Stories,2 Story,Multi/Split
- Patio & porch: Patio/Porch
- Exterior features: Balcony, Private Entrance
- Has view: Yes
- View description: Water
- Has water view: Yes
- Water view: Water
- Waterfront features: Lake
Details
- Parcel number: 3960342000
- Zoning: C9G
Construction
Type & style
- Home type: Condo
- Property subtype: Condominium
- Attached to another structure: Yes
Materials
- Brick, Brick/Stone
Condition
- 21+ Years
- New construction: No
- Year built: 1922
Utilities & green energy
- Sewer: Public Sewer
- Water: Public
- Utilities for property: Cable Available
Community & HOA
HOA
- Has HOA: Yes
- Amenities included: Elevator(s), Security
- HOA fee: $1,296 monthly
Location
- Region: Milwaukee
- Municipality: Milwaukee
Financial & listing details
- Price per square foot: $190/sqft
- Tax assessed value: $2,317,400
- Annual tax amount: $48,480
- Date on market: 4/22/2025
- Inclusions: All Appliances, All Window Treatments
- Exclusions: Seller's Personal Property & Staging Furniture
Estimated market value
$1,130,500
$1.07M - $1.19M
Not available
Price history
| Date | Event | Price |
|---|---|---|
| 8/10/2026 | Price change | $1,190,000-14.7%$190/sqft |
Source:  WIREX MLS #1913759 Report a problem WIREX MLS #1913759 Report a problem | ||
| 3/17/2026 | Price change | $1,395,000-12.5%$222/sqft |
Source: WIREX MLS #1913759 Report a problem | ||
| 9/3/2025 | Price change | $1,595,000-5.9%$254/sqft |
Source: WIREX MLS #1913759 Report a problem | ||
| 5/27/2025 | Price change | $1,695,000-13.1%$270/sqft |
Source: WIREX MLS #1913759 Report a problem | ||
| 4/22/2025 | Listed for sale | $1,950,000+2.6%$311/sqft |
Source: WIREX MLS #1913759 Report a problem | ||
| 9/29/2021 | Sold | $1,900,000$303/sqft |
Source: Public Record Report a problem | ||
Public tax history
| Year | Property taxes | Tax assessment |
|---|---|---|
| 2025 | $48,202 -0.8% | $2,317,400 +9.4% |
| 2024 | $48,577 +10.5% | $2,118,500 +13.9% |
| 2023 | $43,947 -0.8% | $1,859,800 |
| 2022 | $44,282 -8.3% | $1,859,800 +7.2% |
| 2021 | $48,288 | $1,735,100 |
| 2020 | $48,288 | $1,735,100 |
| 2019 | $48,288 +22.1% | $1,735,100 +22.2% |
| 2018 | $39,544 +8.3% | $1,419,900 +27.9% |
| 2017 | $36,510 +21.2% | $1,110,500 +4.3% |
| 2016 | $30,117 | $1,065,000 |
| 2015 | -- | $1,065,000 |
| 2014 | -- | $1,065,000 +6.5% |
| 2012 | -- | $1,000,000 |
| 2011 | -- | $1,000,000 |
| 2010 | $26,500 | $1,000,000 |
Find assessor info on the county website
Monthly payment
Est. payment
Payment breakdown
Explore the cost of this home by adjusting the details. Changes won't be saved.Climate risks
Neighborhood: Historic Third Ward
Nearby schools
Schools provided by the listing agent
- District: Milwaukee
Source: WIREX MLS. This data may not be complete. We recommend contacting the local school district to confirm school assignments for this home.
- $835,0002 bd2 ba2.3k sqft320 E Buffalo St SUITE 803, Milwaukee, WI 53202Sold

- $708,0003 bd2 ba2.2k sqft320 E Buffalo St SUITE 811, Milwaukee, WI 53202Sold
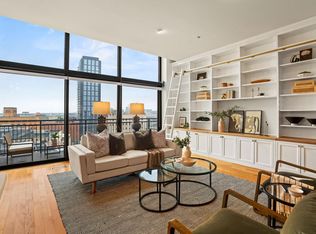
- $678,5002 bd2 ba1.9k sqft320 E Buffalo St SUITE 809, Milwaukee, WI 53202Off Market

- $329,0002 bd1 ba1.3k sqft320 E Buffalo St SUITE 802, Milwaukee, WI 53202Sold
Similar homes
- $750,0004 bd4 ba3.1k sqft301 E Reservoir, Milwaukee, WI 53212Active
 MLS ID #1978604, Ippoliti Property Group*. WIREX MLS
 - $1,200,0004 bd4 ba3.6k sqft12504 N Lake Shore DRIVE, Mequon, WI 53092Active
 MLS ID #1976438, HIGHMARK RE Group*. WIREX MLS
 - $1,190,0005 bd5 ba5.4k sqft10935 N Oriole LANE, Mequon, WI 53092Active
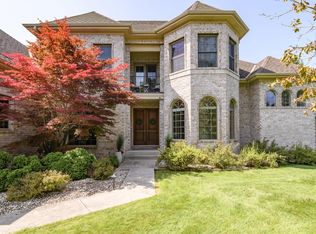 MLS ID #1966986, Nancy Lawrence. WIREX MLS
 - $1,150,0005 bd4 ba4k sqft1600 Starbridge DRIVE, Brookfield, WI 53005Active
 MLS ID #1978422, Devine Team*. WIREX MLS
