Skip main navigation
Pending
  • $1,060,000

    320 E Club Dr, Carrollton, GA 30117

    4beds
    6,828sqft
    : 
    Loading
    Get pre-qualified
    Single Family Residence
    Built in 1956
    1.26 Acres Lot
    $1,010,700 Zestimate®
    $155/sqft
    $-- HOA

    What's special

    Sparkling poolWarm stone fireplaceClean linesSerene tree-lined backdropNatural materialsExpansive glassOverlooking the lush fairways
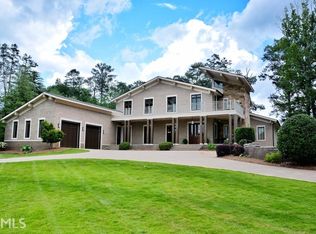
    Perched along the coveted inner circle of Sunset Hills, this iconic mid-century modern residence is a rare offering where architecture, setting, and lifestyle converge effortlessly. Built in 1956 and thoughtfully positioned on a rolling slab, this home is as enduring as the stone that defines its striking exterior-solid, substantial, and unforgettable. Overlooking the lush fairways, this 4-bedroom, 4.5-bath estate spans more than 6,000 square feet of intentional design, where clean lines, expansive glass, and natural materials blur the line between indoors and out. At the heart of the home, a stunning 624-square-foot sunroom captures panoramic views of the private backyard oasis-complete with a sparkling pool and serene, tree-lined backdrop. Whether hosting lively gatherings or enjoying quiet mornings with coffee, this space delivers year-round beauty in every direction. Entertaining comes naturally here. From the seamless flow of living spaces to the inviting screened porch with its warm stone fireplace-perfect for crisp fall evenings-every detail has been designed for connection, comfort, and effortless hosting. This one-of-a-kind residence has been featured in publications and admired for its architectural significance, offering a rare opportunity to own a true piece of Sunset Hills history. A home like this doesn't just make a statement-it tells a story. And it's ready for its next chapter.
    87 days
    |
    169
    |
    2
    |

    Zillow last checked:

    Listing updated:

    Listed by:

    Julie Parrish 770-364-0855,

    Metro West Realty Group LLC

    Source: GAMLS,MLS#: 10736822MLS Logo

      Facts & features

      Interior

      Bedrooms & bathrooms
      • Bedrooms: 4
      • Bathrooms: 5
      • Full bathrooms: 4
      • 1/2 bathrooms: 1
      • Main level bathrooms: 1
      • Main level bedrooms: 1
      Rooms
      • Room types: Family Room, Game Room, Great Room
      Dining room
      • Features: Separate Room
      Kitchen
      • Features: Breakfast Area, Kitchen Island
      Heating
      • Forced Air
      Cooling
      • Central Air
      Appliances
      • Included: Dishwasher, Disposal, Double Oven, Electric Water Heater
      • Laundry: Mud Room
      Features
      • Master On Main Level
      • Flooring: Carpet, Hardwood, Tile
      • Basement: None
      • Number of fireplaces: 1
      • Fireplace features: Family Room, Gas Starter
      • Common walls with other units/homes: No Common Walls
      Interior area
      • Total structure area: 6,828
      • Total interior livable area: 6,828 sqft
      • Finished area above ground: 6,828
      • Finished area below ground: 0
      Video & virtual tour

      Property

      Parking
      • Total spaces: 3
      • Parking features: Attached, Carport, Kitchen Level
      • Has carport: Yes
      Features
      • Levels: Multi/Split
      • Patio & porch: Deck
      • Has private pool: Yes
      • Pool features: In Ground
      • Has view: Yes
      • View description: Lake
      • Has water view: Yes
      • Water view: Lake
      • Frontage type: Golf Course
      Lot
      • Size: 1.26 Acres
      • Features: Other
      Details
      • Parcel number: C07 0570059

      Construction

      Type & style
      • Home type: SingleFamily
      • Architectural style: Contemporary
      • Property subtype: Single Family Residence
      Materials
      • Stone, Wood Siding
      • Foundation: Slab
      • Roof: Composition
      Condition
      • Resale
      • New construction: No
      • Year built: 1956

      Utilities & green energy

      • Sewer: Public Sewer
      • Water: Public
      • Utilities for property: Cable Available
      Green energy
      • Energy efficient items: Windows

      Community & HOA

      Community
      • Features: Golf, Pool
      • Subdivision: Sunset Hills
      HOA
      • Has HOA: No
      • Services included: None
      Location
      • Region: Carrollton

      Financial & listing details

      • Price per square foot: $155/sqft
      • Tax assessed value: $1,054,914
      • Annual tax amount: $9,814
      • Date on market: 4/20/2026
      • Cumulative days on market: 87 days
      • Listing agreement: Exclusive Right To Sell
      • Listing terms: Cash,Conventional,VA Loan

        Estimated market value

        $1,010,700

        $960,000 - $1.06M

        $4,173/mo

        Price history

        DateEventPrice
        5/13/2026Pending sale$1,060,000$155/sqft
        Source: GAMLS #10736822 Report a problem
        4/20/2026Listed for sale$1,060,000+98.1%$155/sqft
        Source: West Metro BOR #151884 Report a problem
        11/29/2016Sold$535,000-2%$78/sqft
        Source: Agent Provided Report a problem
        2/2/2007Sold$546,000$80/sqft
        Source: Agent Provided Report a problem

        Public tax history

        YearProperty taxesTax assessment
        2025$9,814 -14.5%$421,966 -12.8%
        2024$11,482 +5.2%$484,041 +9%
        2023$10,913 +16.6%$443,901 +22.1%
        2022$9,360 +12.8%$363,688 +14.6%
        2021$8,298 +9.5%$317,488 +12%
        2020$7,579 +6.5%$283,392 +8.9%
        2019$7,118 +10.5%$260,174 +13.3%
        2018$6,443 +0.4%$229,701
        2017$6,414 -1%$229,701
        2016$6,479 +19.2%$229,701 +27.6%
        2015$5,436 -0.4%$179,988
        2014$5,460 $179,988
        2013-- --
        2012-- --
        2011-- --
        2010-- --
        2008-- $202,524 +32%
        2001-- $153,465
        2000-- $153,465
        1999-- $153,465
        Find assessor info on the county website

        Monthly payment

        Est. payment

        Payment breakdown

        Explore the cost of this home by adjusting the details. Changes won't be saved.
        All calculations are estimates and provided by Zillow, Inc. for informational purposes only. Actual amounts may vary.
        HOA fees may include property taxes on listings classified as Co-Ops. Contact the listing agent and/or owner for fee details.
        Mortgage interest rates are dependent on a number of factors, including credit score, down payment, and repayment length. Interest rate data provided by Zillow Group Marketplace, Inc. as of 1/1/1970 from various mortgage lenders with which we have lead or other similar arrangements; the Estimated Payment is an average of those rates.
        See how much you could borrow to make a competitive offer.

        Climate risks

        Neighborhood: 30117

        Getting around

        5 / 100
        Car-Dependent
        23 / 100
        Somewhat Bikeable

        Nearby schools

        GreatSchools rating
        Schools provided by the listing agent
        • Elementary: Carrollton
        • Middle: Carrollton
        • High: Carrollton

        Source: GAMLS. This data may not be complete. We recommend contacting the local school district to confirm school assignments for this home.

        A local agent can set up tours, give advice and negotiate with sellers.

        Browse local experts

        Similar homes