Skip main navigation
Closed
  • $987,500

    320 E Gabriel Ave, Yuba City, CA 95993

    4beds
    3,622sqft
    Single Family Residence
    Built in 1991
    0.89 Acres Lot
    $987,500 Zestimate®
    $273/sqft
    $3,571 Estimated rent

    Home value

    $987,500

    $889,000 - $1.11M

    $3,571/mo

    Zestimate® history
    Loading
    Loading...

    Owner options

    List your home for rent

    $3,571/mo

    Rent Zestimate®

    Find your next renter with Zillow Rental Manager. Plus, with online applications, you can quickly screen prospective tenants – for free.

    Learn more

    $3,571/mo

    Rent Zestimate®

    Refinance and save

    $6,194/mo

    Est. payment

    Refinancing to a lower rate could help reduce your monthly payments and save thousands over the life of the loan.

    See today's rates

    $6,194/mo

    Est. payment

    Explore your selling options

    Work with a Zillow partner agent

    Leverage their expertise and Zillow's premium Showcase listings to get your home seen by more buyers.

    Get started

    List with your own agent

    Get your home in front of millions of buyers by listing it on Zillow.

    Learn how to do it

    Sell it yourself

    Take full control of how buyers see your home on Zillow by listing For Sale by Owner (FSBO).

    List your home

    What's special

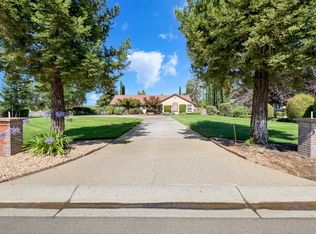
    Beautiful custom built home in prestigious Wildwood East Estates subdivision on an almost full acre lot. Located in Franklin School District, this lovely home is landscaped front and back with 5 garages, multiple storage buildings and recreational parking. Beautiful Gazebo surrounded by many mature fruit and nut trees as well as a large lawn area. Double drive gates leading to multiple recreation and storae areas.

    This property is not currently displayed as for sale or rent on Zillow. This may be different from what's on other websites or public sources.
    Zillow last checked:

    Listing updated:

    Listed by:

    Showcase Real Estate

    Bought with:

    Amy Hendrix, DRE #01213840

    Aztec Real Estate

    Source: MetroList Services of CA,MLS#: 18015971Originating MLS: MetroList Services, Inc.

    Facts & features

    Interior

    Bedrooms & bathrooms
    • Bedrooms: 4
    • Bathrooms: 5
    • Full bathrooms: 4
    • Partial bathrooms: 1
    Rooms
    • Room types: Bathroom, Family Room, Guest Quarters, Master Bathroom, Master Bedroom, Office Area
    Primary bedroom
    • Features: Ground Floor, Outside Access, Sitting Area, Walk-In Closet, Wet Bar
    Primary bathroom
    • Features: Double Vanity, Jetted Tub, Shower Stall(s), Sitting Area, Window
    Dining room
    • Features: Formal Area, Formal Room
    Kitchen
    • Features: Ceramic Counter, Tile Counters, Kitchen Island, Pantry Cabinet, Pantry Closet
    Heating
    • Central, Fireplace Insert, Natural Gas, Wood Stove
    Cooling
    • Ceiling Fan(s), Central Air, Multi Units, Whole House Fan
    Appliances
    • Included: Built-In Gas Oven, Dishwasher, Disposal, Free-Standing Freezer, Free-Standing Refrigerator, Gas Cooktop, Gas Plumbed, Microwave, Plumbed For Ice Maker, Self Cleaning Oven
    • Laundry: Cabinets, Inside, Sink, Space For Frzr/Refr
    Features
    • Central Vac Plumbed
    • Flooring: Carpet, Tile, Wood, Linoleum/Vinyl
    • Number of fireplaces: 1
    • Fireplace features: Family Room, Insert
    Interior area
    • Total interior livable area: 3,622 sqft

    Property

    Parking
    • Total spaces: 5
    • Parking features: Boat, Detached
    • Garage spaces: 5
    Features
    • Stories: 1
    • Exterior features: Boat Storage
    • Has spa: Yes
    • Spa features: Bath
    • Fencing: Back Yard
    Lot
    • Size: 0.89 Acres
    • Features: Auto Sprinkler F&R, Corner Lot, Curb(s)/Gutter(s), Landscape Back, Landscape Front, Shape Regular
    Details
    • Additional structures: RV/Boat Storage, Gazebo, Outbuilding, Second Garage, Shed(s)
    • Zoning description: Tax Record
    • Other equipment: Satellite Dish, Intercom, Water Cond Equipment Owned

    Construction

    Type & style
    • Home type: SingleFamily
    • Architectural style: Ranch
    • Property subtype: Single Family Residence
    Materials
    • Brick, Frame, Stucco
    • Foundation: Slab
    • Roof: Tile
    Condition
    • Year built: 1991

    Utilities & green energy

    • Sewer: Septic System
    • Water: Private
    • Utilities for property: Public, Cable Available, Internet Available, Natural Gas Connected

    Community & HOA

    Location
    • Region: Yuba City

    Financial & listing details

    • Price per square foot: $273/sqft
    • Price range: $570K - $987.5K
    • Date on market: 6/27/2025
    • Road surface type: Paved, Paved Sidewalk

    Price history

    DateEventPrice
    6/12/2018Sold$570,000$157/sqft
    Source: MetroList Services of CA #18015971 Report a problem

    Public tax history

    Tax history is unavailable.

    Neighborhood: 95993

    Nearby schools

    GreatSchools rating
    Get a cash offer in 3 minutes
    Find out how much your home could sell for in as little as 3 minutes with a no-obligation cash offer.
    Estimated market value
    $987,500
    Get a cash offer in 3 minutes
    Find out how much your home could sell for in as little as 3 minutes with a no-obligation cash offer.
    Estimated market value
    $987,500