Step into this beautifully updated 3-bedroom, 2-bathroom brick Tudor home, blending timeless charm with modern comforts. With 1,512 square feet of living space, this home offers character and convenience in a prime location. The living room greets you with its coved ceilings, rich hardwood floors, and a cozy natural fireplace—perfect for relaxing evenings. The kitchen has been fully renovated, featuring white shaker cabinets, granite countertops, a stylish backsplash, and new flooring, making it both functional and elegant. Both bathrooms have also been updated, and the second floor offers a versatile space, ideal for a home office or living room. The exterior is just as inviting, with a spacious front porch perfect for enjoying quiet mornings, and a fenced backyard offering secure space for pets and outdoor activities. Conveniently located near schools, parks, shopping, and grocery stores, this home also provides quick access to I-75 and I-696 for easy commuting. You're just minutes away from the vibrant downtown areas of Royal Oak and Ferndale. Recent updates include a new roof (2023), fresh paint throughout, new flooring, all-new electrical, new Pex plumbing, a brand-new furnace, and A/C unit, ensuring this home is move-in ready with peace of mind. Parking is available in the driveway and backyard, and the full, clean basement offers the perfect opportunity to create additional living or storage space tailored to your needs. Don’t miss the opportunity to own this charming and updated home! Schedule your showing today!
Sold for $249,900
$249,900
320 E Goulson Ave, Hazel Park, MI 48030
3beds
1,512sqft
Single Family Residence
Built in 1941
4,356 Square Feet Lot
$259,400 Zestimate®
$165/sqft
$1,783 Estimated rent
Home value
$259,400
$246,000 - $272,000
$1,783/mo
Zestimate® history
Owner options
List your home for rent
$1,783/mo
Rent Zestimate®
Find your next renter with Zillow Rental Manager. Plus, with online applications, you can quickly screen prospective tenants – for free.
$1,783/mo
Rent Zestimate®
Refinance and save
$1,747/mo
Est. payment
Refinancing to a lower rate could help reduce your monthly payments and save thousands over the life of the loan.
$1,747/mo
Est. payment
Explore your selling options
Work with a Zillow partner agent
Leverage their expertise and Zillow's premium Showcase listings to get your home seen by more buyers.
Get startedList with your own agent
Get your home in front of millions of buyers by listing it on Zillow.
Learn how to do itSell it yourself
Take full control of how buyers see your home on Zillow by listing For Sale by Owner (FSBO).
List your homeWhat's special
Zillow last checked:
Listing updated:
Listed by:
Stacy E Peardon 248-494-4400,
Epique Inc.
Bought with:
Erin Hertzog, 6501413567
Good Company
Source: MiRealSource,MLS#: 50156465 Originating MLS: MiRealSource
Originating MLS: MiRealSourceFacts & features
Interior
Bedrooms & bathrooms
- Bedrooms: 3
- Bathrooms: 2
- Full bathrooms: 2
Bedroom 1
- Features: Wood
- Level: Entry
- Area: 132
- Dimensions: 12 x 11
Bedroom 2
- Features: Wood
- Level: Entry
- Area: 120
- Dimensions: 10 x 12
Bedroom 3
- Level: Upper
- Area: 100
- Dimensions: 10 x 10
Bathroom 1
- Level: Entry
- Area: 63
- Dimensions: 7 x 9
Bathroom 2
- Level: Upper
- Area: 56
- Dimensions: 7 x 8
Dining room
- Features: Wood
- Level: Entry
- Area: 144
- Dimensions: 12 x 12
Kitchen
- Level: Entry
- Area: 108
- Dimensions: 12 x 9
Living room
- Features: Wood
- Level: Entry
- Area: 240
- Dimensions: 12 x 20
Office
- Level: Upper
- Area: 234
- Dimensions: 13 x 18
Heating
- Forced Air, Natural Gas
Cooling
- Central Air
Appliances
- Included: Dishwasher, Dryer, Range/Oven, Refrigerator, Washer, Gas Water Heater
Features
- Flooring: Wood, Carpet
- Basement: Unfinished
- Number of fireplaces: 1
- Fireplace features: Living Room
Interior area
- Total structure area: 2,536
- Total interior livable area: 1,512 sqft
- Finished area above ground: 1,512
- Finished area below ground: 0
Property
Features
- Levels: One and One Half
- Stories: 1.5
- Patio & porch: Porch
- Exterior features: Sidewalks
- Frontage type: Road
- Frontage length: 40
Lot
- Size: 4,356 Square Feet
- Dimensions: 113 x 40
Details
- Parcel number: 2536103015
- Special conditions: Private
Construction
Type & style
- Home type: SingleFamily
- Architectural style: Tudor
- Property subtype: Single Family Residence
Materials
- Brick
- Foundation: Basement
Condition
- New construction: No
- Year built: 1941
Utilities & green energy
- Sewer: Public Sanitary
- Water: Public
- Utilities for property: Cable/Internet Avail.
Community & HOA
Community
- Subdivision: Hazel Park
HOA
- Has HOA: No
Location
- Region: Hazel Park
Financial & listing details
- Price per square foot: $165/sqft
- Tax assessed value: $182,580
- Annual tax amount: $2,538
- Date on market: 9/26/2024
- Cumulative days on market: 18 days
- Listing agreement: Exclusive Right To Sell
- Listing terms: Cash,Conventional
Price history
| Date | Event | Price |
|---|---|---|
| 11/13/2024 | Sold | $249,900$165/sqft |
Source:  MiRealSource #50156465 Report a problem MiRealSource #50156465 Report a problem | ||
| 10/14/2024 | Pending sale | $249,900$165/sqft |
Source: MiRealSource #50156465 Report a problem | ||
| 10/7/2024 | Price change | $249,900-3.5%$165/sqft |
Source: MiRealSource #50156465 Report a problem | ||
| 9/27/2024 | Listed for sale | $259,000+159%$171/sqft |
Source: MiRealSource #50156465 Report a problem | ||
| 2/26/2024 | Sold | $100,000$66/sqft |
Source: Public Record Report a problem | ||
Public tax history
| Year | Property taxes | Tax assessment |
|---|---|---|
| 2025 | $2,356 -7.2% | $91,290 +36.5% |
| 2024 | $2,538 +4.8% | $66,890 +14.1% |
| 2023 | $2,422 +1.8% | $58,600 +14.3% |
| 2022 | $2,378 +0.2% | $51,290 +10.6% |
| 2021 | $2,373 | $46,370 +8.5% |
| 2020 | -- | $42,720 +9.5% |
| 2019 | $4,715 +109.9% | $39,020 +4.1% |
| 2018 | $2,246 +0.4% | $37,470 +5.7% |
| 2017 | $2,237 | $35,460 +13% |
| 2016 | $2,237 | $31,390 +14.8% |
| 2015 | -- | $27,340 +8.8% |
| 2014 | -- | $25,120 -27.8% |
| 2011 | -- | $34,800 -24.6% |
| 2010 | $2,466 -1.3% | $46,130 -17.9% |
| 2009 | $2,498 +29.2% | $56,210 -50.6% |
| 2005 | $1,933 | $113,820 +65.4% |
| 2003 | -- | $68,820 +22.6% |
| 2002 | -- | $56,140 +50.5% |
| 2001 | $1,754 +4.9% | $37,310 +3.2% |
| 2000 | $1,673 | $36,160 |
Find assessor info on the county website
Neighborhood: 48030
Nearby homes
- $196,9003 bd1 ba1.2k sqft312 E Goulson Ave, Hazel Park, MI 48030Off Market
- $119,0002 bd1 ba936 sqft328 E Goulson Ave, Hazel Park, MI 48030Off Market
- $174,3003 bd2 ba1.1k sqft304 E Goulson Ave, Hazel Park, MI 48030Off Market

- $130,1002 bd1 ba1.1k sqft336 E Goulson Ave, Hazel Park, MI 48030Off Market
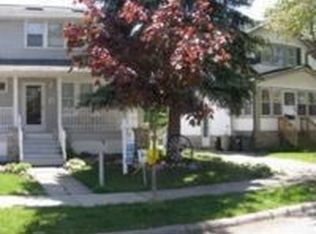
- $151,9003 bd1 ba994 sqft52 E Goulson Ave, Hazel Park, MI 48030Off Market
- $142,2003 bd1 ba1k sqft344 E Goulson Ave, Hazel Park, MI 48030Off Market
- $205,6003 bd1 ba1k sqft321 E Goulson Ave, Hazel Park, MI 48030Off Market
- $167,2003 bd1 ba983 sqft329 E Goulson Ave, Hazel Park, MI 48030Off Market
Nearby schools
GreatSchools rating
- 4/10United Oaks Elementary SchoolGrades: K-5Distance: 0.4 mi
- 3/10Hazel Park Junior High SchoolGrades: 6-8Distance: 0.2 mi
- 4/10Hazel Park High SchoolGrades: 9-12Distance: 0.7 mi
Schools provided by the listing agent
- District: Hazel Park City School District
Source: MiRealSource. This data may not be complete. We recommend contacting the local school district to confirm school assignments for this home.
Get a cash offer in 3 minutes
Find out how much your home could sell for in as little as 3 minutes with a no-obligation cash offer.
Estimated market value
$259,400
Get a cash offer in 3 minutes
Find out how much your home could sell for in as little as 3 minutes with a no-obligation cash offer.
Estimated market value
$259,400
- Michigan
- Oakland County
- Hazel Park
- 48030
- 320 E Goulson Ave
Nearby cities
Nearby zip codes
Other Hazel Park Topics
