Skip main navigation
Sold
  • $170,600

    320 E Hansen Ct, Independence, MO 64055

    2beds
    1,260sqft
    Condominium
    Built in 1996
    -- sqft lot
    $170,600 Zestimate®
    $135/sqft
    $1,711 Estimated rent

    Home value

    $170,600

    $155,000 - $186,000

    $1,711/mo

    Zestimate® history
    Loading
    Loading...

    Owner options

    List your home for rent

    $1,711/mo

    Rent Zestimate®

    Find your next renter with Zillow Rental Manager. Plus, with online applications, you can quickly screen prospective tenants – for free.

    Learn more

    $1,711/mo

    Rent Zestimate®

    Refinance and save

    $1,434/mo

    Est. payment

    Refinancing to a lower rate could help reduce your monthly payments and save thousands over the life of the loan.

    See today's rates

    $1,434/mo

    Est. payment

    Explore your selling options

    Work with a Zillow partner agent

    Leverage their expertise and Zillow's premium Showcase listings to get your home seen by more buyers.

    Get started

    List with your own agent

    Get your home in front of millions of buyers by listing it on Zillow.

    Learn how to do it

    Sell it yourself

    Take full control of how buyers see your home on Zillow by listing For Sale by Owner (FSBO).

    List your home

    What's special

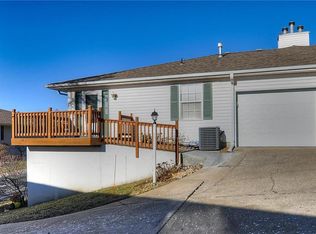
    Want a easy place as a home-base to make it easy to travel? Looking to downsize and let someone else handle yard work and maintanice? You will love this immaculate condo in a great neighborhood close to shopping and restaurants. Large tiled entry invites you into the large formal living room/dining room, which makes a great place to entertain family and friends. High-end carpet & lots of natural light lends to the warmth of this space, that walks out to private balcony. A full kitchen w/ breakfast bar overlooks hearth room: a nice place to read by the fireplace or watch TV. Large Master Suite includes walk-in closet, well-equipped master bath and another door that leads to a balcony where you can enjoy your morning coffee. The Second bedroom offers privacy away from master & adjoins 2nd full bath. Bring groceries right into the kitchen from 1-car garage.

    This property is not currently displayed as for sale or rent on Zillow. This may be different from what's on other websites or public sources.


    Zillow last checked:

    Listing updated:

    Listed by:

    Wendi Elkins 816-529-1814,

    Premium Realty Group LLC

    Bought with:

    Dee Harding, 1999129484

    Keller Williams Platinum Prtnr

    Source: Heartland MLS as distributed by MLS GRID,MLS#: 2419017MLS Logo

    Facts & features

    Interior

    Bedrooms & bathrooms
    • Bedrooms: 2
    • Bathrooms: 2
    • Full bathrooms: 2
    Dining room
    • Description: Breakfast Area,Eat-In Kitchen,Formal,Hearth Room
    Heating
    • Heatpump/Gas
    Cooling
    • Electric
    Appliances
    • Included: Dishwasher, Refrigerator, Built-In Electric Oven
    • Laundry: In Bathroom, Main Level
    Features
    • Flooring: Carpet
    • Basement: Other
    • Number of fireplaces: 1
    • Fireplace features: Great Room, Hearth Room, Masonry
    Interior area
    • Total structure area: 1,260
    • Total interior livable area: 1,260 sqft
    • Finished area above ground: 1,260
    • Finished area below ground: 0

    Property

    Parking
    • Total spaces: 1
    • Parking features: Attached
    • Attached garage spaces: 1
    Features
    • Patio & porch: Deck
    Lot
    • Size: 1,260 Square Feet
    Details
    • Parcel number: 26810142900006005

    Construction

    Type & style
    • Home type: Condo
    • Architectural style: Traditional
    • Property subtype: Condominium
    Materials
    • Brick Veneer, Vinyl Siding
    • Roof: Composition
    Condition
    • Year built: 1996

    Utilities & green energy

    • Sewer: Public Sewer
    • Water: Public

    Community & HOA

    Community
    • Senior community: Yes
    • Subdivision: Bellevista Village
    HOA
    • Has HOA: Yes
    • Amenities included: Clubhouse
    • Services included: Maintenance Structure, Maintenance Grounds, Roof Replace
    • HOA fee: $273 monthly
    Location
    • Region: Independence

    Financial & listing details

    • Price per square foot: $135/sqft
    • Annual tax amount: $1,418
    • Date on market: 1/23/2023
    • Listing terms: Cash,Conventional
    • Ownership: Private
    • Road surface type: Paved

    Price history

    DateEventPrice
    4/12/2023Sold--
    Source: Heartland MLS as distributed by MLS GRID #2419017 Report a problem
    3/4/2023Pending sale$169,900$135/sqft
    Source: Heartland MLS as distributed by MLS GRID #2419017 Report a problem
    1/23/2023Listed for sale$169,900$135/sqft
    Source: Heartland MLS as distributed by MLS GRID #2419017 Report a problem
    5/16/2019Sold--
    Source: Heartland MLS as distributed by MLS GRID #2143274 Report a problem

    Public tax history

    Tax history is unavailable.

    Neighborhood: Hanthorn

    Nearby schools

    GreatSchools rating
    Schools provided by the listing agent
    • Elementary: Sycamore
    • Middle: Bridger
    • High: Truman

    Source: Heartland MLS as distributed by MLS GRID. This data may not be complete. We recommend contacting the local school district to confirm school assignments for this home.

    Get a cash offer in 3 minutes
    Find out how much your home could sell for in as little as 3 minutes with a no-obligation cash offer.
    Estimated market value
    $170,600
    Get a cash offer in 3 minutes
    Find out how much your home could sell for in as little as 3 minutes with a no-obligation cash offer.
    Estimated market value
    $170,600