Welcome to your dream home in the charming community of Hellertown! This beautifully maintained 3 bedroom 2 1/2 bath residence features a welcoming foyer that opens up to a main level featuring unique hardwood flooring, ceramic tile, crown molding and fresh paint. French doors lead to a warm inviting dining space ideal for bringing the family together. Further down the hall is an extra large kitchen with off white cabinets, a massive 10 foot island with bar stool seating, Cambria Quartz countertops, stainless steel appliances, diagonally set hardwood floors, office space, and a TV. A defined wall separates the kitchen from the oversized living area giving you distinct rooms to cook, work and relax. The second floor layout features thoughtfully spaced bedrooms. The primary suite with a master bath is situated away from the 2 spare bedrooms that share a full bath. Fresh paint, crown molding and durable laminate flooring tie this level together. Outside, the fully fenced backyard features a professionally hardscaped area including a lovely patio complete with a built-in gas grill, perfect for outdoor dining and entertaining. There is an oversized detached 2 car garage offering plenty of storage space plus a separate parking pad. Recent upgrades include a new roof, siding and stone gable in 2018, gutter guards, furnace and AC replacement in 2019, giving you peace of mind for years to come. Don't miss this opportunity to own this stunning home, schedule your showing today!
Pending
$475,000
320 E High St, Hellertown, PA 18055
3beds
1,812sqft
Single Family Residence
Built in 1996
4,268 Square Feet Lot
$479,500 Zestimate®
$262/sqft
$-- HOA
What's special
Cambria quartz countertopsProfessionally hardscaped areaFully fenced backyardFresh paintWarm inviting dining spaceSeparate parking padWelcoming foyer
- 38 days
- 238
- 5
Zillow last checked:
Listing updated:
Listed by:
Ann L. Lerch 484-264-9411,
BHHS - Choice Properties 610-759-7833
Source: GLVR,MLS#: 781173 Originating MLS: Lehigh Valley MLS
Originating MLS: Lehigh Valley MLSFacts & features
Interior
Bedrooms & bathrooms
- Bedrooms: 3
- Bathrooms: 3
- Full bathrooms: 2
- 1/2 bathrooms: 1
Primary bedroom
- Level: Second
- Dimensions: 13.00 x 13.00
Bedroom
- Level: Second
- Dimensions: 10.00 x 11.00
Bedroom
- Level: Second
- Dimensions: 10.00 x 12.00
Primary bathroom
- Level: Second
- Dimensions: 10.00 x 5.00
Dining room
- Level: First
- Dimensions: 16.00 x 13.00
Other
- Level: Second
- Dimensions: 7.00 x 5.00
Half bath
- Level: First
- Dimensions: 6.00 x 3.00
Kitchen
- Level: First
- Dimensions: 21.00 x 11.00
Living room
- Level: First
- Dimensions: 16.00 x 12.00
Heating
- Forced Air, Gas
Cooling
- Central Air, Ceiling Fan(s)
Appliances
- Included: Dishwasher, Gas Dryer, Gas Oven, Gas Range, Gas Water Heater, Microwave, Refrigerator, Washer
- Laundry: Gas Dryer Hookup, Lower Level
Features
- Dining Area, Separate/Formal Dining Room, Eat-in Kitchen, Kitchen Island, Walk-In Closet(s)
- Flooring: Carpet, Ceramic Tile, Hardwood, Luxury Vinyl, Luxury VinylPlank
- Basement: Full,Concrete
Interior area
- Total interior livable area: 1,812 sqft
- Finished area above ground: 1,812
- Finished area below ground: 0
Property
Parking
- Total spaces: 2
- Parking features: Detached, Garage, Off Street, On Street
- Garage spaces: 2
- Has uncovered spaces: Yes
Features
- Stories: 2
- Patio & porch: Covered, Patio, Porch
- Exterior features: Fence, Gas Grill, Porch, Patio
- Fencing: Yard Fenced
Lot
- Size: 4,268 Square Feet
- Features: Flat
Details
- Parcel number: Q7NW3B 6 5A 0715
- Zoning: R2-Residential
- Special conditions: None
Construction
Type & style
- Home type: SingleFamily
- Architectural style: Colonial
- Property subtype: Single Family Residence
Materials
- Stone, Vinyl Siding
- Foundation: Basement
- Roof: Asphalt,Fiberglass
Condition
- Year built: 1996
Utilities & green energy
- Electric: 200+ Amp Service, Circuit Breakers
- Sewer: Public Sewer
- Water: Public
Community & HOA
Community
- Features: Curbs
- Subdivision: Not in Development
Location
- Region: Hellertown
Financial & listing details
- Price per square foot: $262/sqft
- Tax assessed value: $65,100
- Annual tax amount: $5,794
- Date on market: 7/28/2026
- Ownership type: Fee Simple
Estimated market value
$479,500
$456,000 - $503,000
$2,531/mo
Price history
| Date | Event | Price |
|---|---|---|
| 8/4/2026 | Pending sale | $475,000$262/sqft |
Source:  GLVR #781173 Report a problem GLVR #781173 Report a problem | ||
| 7/28/2026 | Listed for sale | $475,000+281.5%$262/sqft |
Source: GLVR #781173 Report a problem | ||
| 2/1/1996 | Sold | $124,500$69/sqft |
Source: Agent Provided Report a problem | ||
Public tax history
| Year | Property taxes | Tax assessment |
|---|---|---|
| 2026 | $5,794 +1.7% | $65,100 |
| 2025 | $5,697 +0.6% | $65,100 |
| 2024 | $5,661 | $65,100 |
| 2023 | $5,661 | $65,100 |
| 2022 | $5,661 +636.9% | $65,100 |
| 2021 | $768 | $65,100 |
| 2020 | $768 | $65,100 |
| 2018 | $768 | $65,100 |
| 2017 | -- | $65,100 |
| 2016 | -- | $65,100 |
| 2015 | -- | $65,100 |
| 2014 | -- | $65,100 |
| 2013 | -- | $65,100 |
| 2012 | -- | $65,100 |
| 2011 | -- | $65,100 |
| 2010 | -- | $65,100 +8.3% |
| 2004 | -- | $60,100 |
| 2003 | -- | $60,100 |
| 2002 | -- | $60,100 |
| 2000 | -- | $60,100 |
Find assessor info on the county website
Monthly payment
Est. payment
Payment breakdown
Explore the cost of this home by adjusting the details. Changes won't be saved.Climate risks
Neighborhood: 18055
Nearby schools
Schools provided by the listing agent
- District: Saucon Valley
Source: GLVR. This data may not be complete. We recommend contacting the local school district to confirm school assignments for this home.
Similar homes
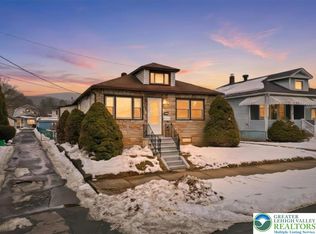
- $469,9003 bd2 ba1.7k sqft1220 North Blvd, Bethlehem, PA 18017For Sale
 MLS ID #783071, Jamie Vega Ocasio, I-Do Real Estate. GLVR
 - $450,0002 bd2 ba1.8k sqft1816 Felicity Ln, Hellertown, PA 18055For Sale
 MLS ID #779655, Jim Gedney, Coldwell Banker Hearthside. GLVR
 - $440,0003 bd2 ba2k sqft831 W Juniata St, Allentown, PA 18103For Sale
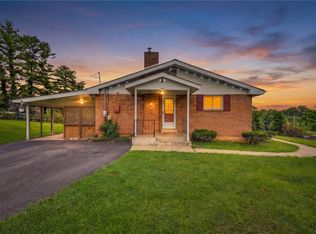 MLS ID #783589, Jemmy Canela Sr, I-Do Real Estate. GLVR
 - $479,5006 bd2 ba2.3k sqft2371 Honeysuckle Rd, Allentown, PA 18103For Sale
 MLS ID #782892, Christopher J. Carr, HomeZu. GLVR
