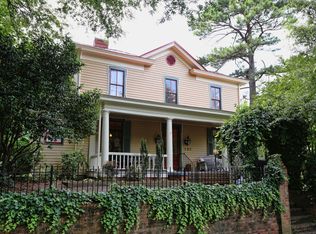
Architect-designed circa 1911 Neoclassical Revival in Historic Oakwood. Known as the Monie-Sanderford House, this 4 bedroom, 2.5 bath, 2,580 square foot residence was designed by James Matthew Kennedy, the Raleigh architect behind City Market and Murphey School, and his original blueprints have been preserved with the home. Set high above its 0.10 acre corner at East Jones and North Bloodworth Streets, the house presents a slate-clad hipped roof, a wraparound porch carried by six Tuscan columns, pedimented gables, a lunette window, and a leaded-glass entry with sidelights and transoms. The interiors hold the craftsmanship of the era: soaring ceilings, old-growth heart-pine floors, tall pocket doors, decorative fireplaces, a gracious center hall, a two-story projecting bay, and an oval keystone window on the east elevation. The home has been thoughtfully reimagined with a gorgeous new kitchen, a butler's pantry built for entertaining, and beautifully upgraded baths, plus a reading nook tucked beneath the staircase. The address stands within the Oakwood Historic District, listed on the National Register of Historic Places in 1974, just moments from the North Carolina Governor's Mansion. Crawford and Son, Jolie, Oakwood Pizza Box, Standard Food and Wine, Yellow Dog Bread Co., the landmark Krispy Kreme on North Person Street, and downtown Raleigh are all minutes from the front porch. The corner itself was held by the Monie family and their descendants from 1877 until 1985, and the home was later stewarded by a preservationist who supervised the Restoration Branch of the North Carolina State Historic Preservation Office. Architect-designed Oakwood residences with this kind of documentation rarely come open.
Sold for $1,115,000
Street View
Zillow last checked:
Listing updated:
Bought with:
Hunter Cutright, 293884
EXP Realty LLC
Source: Doorify MLS,MLS#: 10186275
Price history
| Date | Event | Price |
|---|---|---|
| 9/8/2026 | Sold | $1,115,000-7.1%$432/sqft |
Source:  Doorify MLS #10186275 Report a problem Doorify MLS #10186275 Report a problem | ||
| 8/19/2026 | Pending sale | $1,200,000$465/sqft |
Source: Doorify MLS #10186275 Report a problem | ||
| 8/14/2026 | Listed for sale | $1,200,000+140.5%$465/sqft |
Source: Doorify MLS #10186275 Report a problem | ||
| 7/10/2018 | Sold | $499,000$193/sqft |
Source: Public Record Report a problem | ||
| 5/25/2018 | Pending sale | $499,000$193/sqft |
Source: Raleigh Homes Realty #2192115 Report a problem | ||
| 5/21/2018 | Listed for sale | $499,000$193/sqft |
Source: Raleigh Homes Realty #2192115 Report a problem | ||
Nearby homes
Get a cash offer in 3 minutes
Find out how much your home could sell for in as little as 3 minutes with a no-obligation cash offer.
Estimated market value
$1,084,300
