Skip main navigation
Sold-co-op w/mbr
  • Price Unknown

    320 E Kodiak St, Kechi, KS 67067

    5beds
    2,871sqft
    Single Family Onsite Built
    Built in 2019
    0.27 Acres Lot
    $393,600 Zestimate®
    $--/sqft
    $2,534 Estimated rent

    Home value

    $393,600

    $374,000 - $413,000

    $2,534/mo

    Zestimate® history
    Loading
    Loading...

    Owner options

    List your home for rent

    $2,534/mo

    Rent Zestimate®

    Find your next renter with Zillow Rental Manager. Plus, with online applications, you can quickly screen prospective tenants – for free.

    Learn more

    $2,534/mo

    Rent Zestimate®

    Refinance and save

    $300/mo

    Est. payment

    Refinancing to a lower rate could help reduce your monthly payments and save thousands over the life of the loan.

    See today's rates

    $300/mo

    Est. payment

    Explore your selling options

    Work with a Zillow partner agent

    Leverage their expertise and Zillow's premium Showcase listings to get your home seen by more buyers.

    Get started

    List with your own agent

    Get your home in front of millions of buyers by listing it on Zillow.

    Learn how to do it

    Sell it yourself

    Take full control of how buyers see your home on Zillow by listing For Sale by Owner (FSBO).

    List your home

    What's special

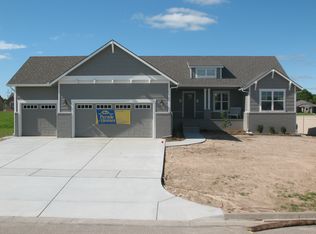
    Immerse yourself in the sophistication of modern living with this exquisite 5-bedroom, 3-bath home in a sought-after neighborhood. Crafted just a few years ago and beautifully updated, this home is a testament to luxury and comfort. An open-concept layout welcomes you with high ceilings and bountiful natural light. The oversized kitchen island anchors the space, offering a perfect hub for entertaining and family gatherings. Coupled with top-of-the-line stainless steel appliances, plentiful cabinet storage, and a sizable walk-in pantry, this kitchen is a dream for any home chef. Adding a touch of warmth to the spacious living room is an elegant electric fireplace, creating an inviting space for cozy family time or entertaining guests. Storage won't be an issue in this home, thanks to the substantial storage space in the maintenance room. The primary suite upstairs is a private haven, featuring a grand walk-in closet with direct access to the laundry room. The additional four bedrooms also offer ample space for family, guests, or a home office. The 3-car garage and tastefully landscaped backyard further enhance this property's appeal. Situated in a friendly community with top-tier schools and amenities, this move-in-ready home is truly a gem. Don't miss this rare opportunity to own a slice of modern luxury. Come and experience the allure of this home - it's ready for you to create unforgettable memories.

    Zillow last checked:

    Listing updated:

    Listed by:

    Kirk Short CELL:316-371-4668,

    Keller Williams Signature Partners, LLC,

    Kobe Cain Trice 580-716-8901,

    Keller Williams Signature Partners, LLC

    Bought with:

    Dee Dee Krehbiel, 00224939

    Source: SCKMLS as distributed by MLS GRID,MLS#: 628608

    Facts & features

    Interior

    Bedrooms & bathrooms
    • Bedrooms: 5
    • Bathrooms: 3
    • Full bathrooms: 3
    Primary bedroom
    • Description: Carpet
    • Level: Main
    • Area: 182
    • Dimensions: 14 x 13
    Bedroom
    • Description: Carpet
    • Level: Main
    • Area: 121
    • Dimensions: 11 x 11
    Bedroom
    • Description: Carpet
    • Level: Main
    • Area: 130
    • Dimensions: 13 x 10
    Bedroom
    • Description: Carpet
    • Level: Basement
    • Area: 169
    • Dimensions: 13 x 13
    Bedroom
    • Description: Carpet
    • Level: Basement
    • Area: 169
    • Dimensions: 13 x 13
    Family room
    • Description: Carpet
    • Level: Basement
    • Area: 750
    • Dimensions: 30 X 25
    Kitchen
    • Description: Luxury Vinyl
    • Level: Main
    • Area: 299
    • Dimensions: 23 x 13
    Living room
    • Description: Luxury Vinyl
    • Level: Main
    • Area: 288
    • Dimensions: 18 x 16
    Heating
    • Forced Air, Natural Gas
    Cooling
    • Central Air, Electric
    Appliances
    • Included: Dishwasher, Disposal, Microwave, Refrigerator, Range
    • Laundry: Main Level, Laundry Room, 220 equipment
    Features
    • Walk-In Closet(s)
    • Windows: Window Coverings-All
    • Basement: Finished
    • Number of fireplaces: 1
    • Fireplace features: One, Living Room, Electric
    Interior area
    • Total interior livable area: 2,871 sqft
    • Finished area above ground: 1,671
    • Finished area below ground: 1,200

    Property

    Parking
    • Total spaces: 3
    • Parking features: Attached, Garage Door Opener, Oversized
    • Garage spaces: 3
    Features
    • Levels: One
    • Stories: 1
    • Patio & porch: Covered
    • Exterior features: Guttering - ALL, Sprinkler System
    Lot
    • Size: 0.27 Acres
    • Features: Standard
    Details
    • Parcel number: 0911202303031.00

    Construction

    Type & style
    • Home type: SingleFamily
    • Architectural style: Ranch
    • Property subtype: Single Family Onsite Built
    Materials
    • Frame w/Less than 50% Mas
    • Foundation: Full, View Out
    • Roof: Composition
    Condition
    • Year built: 2019

    Utilities & green energy

    • Gas: Natural Gas Available
    • Utilities for property: Sewer Available, Natural Gas Available, Public

    Community & neighborhood

    Community
    • Community features: Jogging Path, Playground
    Location
    • Region: Kechi
    • Subdivision: NORTHWOOD

    HOA & financial

    HOA
    • Has HOA: Yes
    • HOA fee: $300 annually
    • Services included: Gen. Upkeep for Common Ar

    Other

    Other facts
    • Ownership: Individual
    • Road surface type: Paved

    Price history

    Price history is unavailable.

    Public tax history

    YearProperty taxesTax assessment
    2025$7,332 +4.2%$42,907 +6%
    2024$7,039 +2.8%$40,481 +6%
    2023$6,845 $38,192
    2022-- --
    2021$6,049 --
    2020-- $936
    2019-- $936 -30.4%
    2018-- $1,344
    2017-- --
    2016-- --
    2015-- --
    2014-- --
    2013-- --
    2012-- --
    2011-- $1,716
    2008-- $1,716
    2007-- $1,716

    Find assessor info on the county website

    Neighborhood: 67067

    Nearby schools

    GreatSchools rating
    Schools provided by the listing agent
    • Elementary: Chisholm Trail
    • Middle: Stucky
    • High: Heights

    Source: SCKMLS as distributed by MLS GRID. This data may not be complete. We recommend contacting the local school district to confirm school assignments for this home.

    Sell for more on Zillow
    Get a Zillow Showcase℠ listing at no additional cost and you could sell for .
    $393,600
    2% more
    +$7,872
    With Zillow Showcase(estimated)
    $401,472