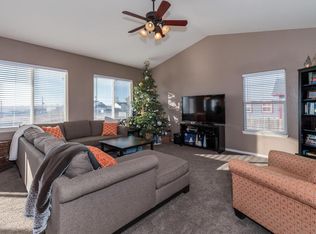
Welcome to your dream home on the plains of Colorado! This meticulously maintained property boasts a multitude of features that make it highly desirable. Step inside to discover brand new laminate flooring throughout the main level, providing both durability and style. The kitchen is a chef's delight, with beautifully refinished cabinets, granite countertops, and stainless-steel appliances. Connecting to the family and dining rooms, this layout is in high demand; the kitchen even has direct access to the backyard living spaces, making it a true entertainer's gem. Retreat to the luxurious primary suite, complete with a 5-piece bathroom featuring a soaking tub and a spacious walk-in closet. Upstairs you will find two additional bedrooms, a full bathroom, and the laundry room. Need more space? There is one finished bedroom in the basement while the rest remains unfinished and awaiting your personal touches. Outside, the amenities continue with a Trex deck offering the perfect spot to enjoy your morning coffee or evening sunset. The backyard is an entertainer's paradise, featuring stamped concrete, a paver patio, and a deck, all surrounded by a new fence installed in 2021. With no backyard neighbors and backing to undeveloped land, privacy is paramount. Plus, the front and backyard are complete with a sprinkler system, ensuring your lawn stays lush. For those with recreational toys, the side driveway provides convenient RV/boat parking. And for your comfort and convenience, this home includes a whole house water softener and a reverse osmosis system at the kitchen sink and refrigerator. Don't miss out on the opportunity to make this incredible house your new home!
Sold for $490,000
$490,000
320 E Lambert Court, Keenesburg, CO 80643
4beds
2,494sqft
Single Family Residence
Built in 2003
6,358 Square Feet Lot
$472,500 Zestimate®
$196/sqft
$3,186 Estimated rent
Home value
$472,500
$449,000 - $496,000
$3,186/mo
Zestimate® history
Owner options
List your home for rent
$3,186/mo
Rent Zestimate®
Find your next renter with Zillow Rental Manager. Plus, with online applications, you can quickly screen prospective tenants – for free.
$3,186/mo
Rent Zestimate®
Refinance and save
$2,912/mo
Est. payment
Refinancing to a lower rate could help reduce your monthly payments and save thousands over the life of the loan.
$2,912/mo
Est. payment
Explore your selling options
Work with a Zillow partner agent
Leverage their expertise and Zillow's premium Showcase listings to get your home seen by more buyers.
Get startedList with your own agent
Get your home in front of millions of buyers by listing it on Zillow.
Learn how to do itSell it yourself
Take full control of how buyers see your home on Zillow by listing For Sale by Owner (FSBO).
List your homeWhat's special
Zillow last checked:
Listing updated:
Listed by:
Kaylee Kloster 303-358-8953 kaylee@kayleesellsre.com,
Hutton Realty LLC
Bought with:
Clint McCree, 40018383
HomeSmart
Source: REcolorado as distributed by MLS GRID,MLS#: 6914582
Facts & features
Interior
Bedrooms & bathrooms
- Bedrooms: 4
- Bathrooms: 3
- Full bathrooms: 2
- 1/2 bathrooms: 1
- Main level bathrooms: 1
Primary bedroom
- Description: Ensuite, 5pc Bath And Walk-In Closet
- Level: Upper
- Area: 165 Square Feet
- Dimensions: 11 x 15
Bedroom
- Level: Upper
- Area: 144 Square Feet
- Dimensions: 12 x 12
Bedroom
- Level: Upper
- Area: 130 Square Feet
- Dimensions: 10 x 13
Bedroom
- Level: Basement
- Area: 140 Square Feet
- Dimensions: 10 x 14
Primary bathroom
- Description: 5 Piece Bath W/ Soaking Tub
- Level: Upper
Bathroom
- Level: Main
Bathroom
- Level: Upper
Dining room
- Level: Main
- Area: 165 Square Feet
- Dimensions: 11 x 15
Family room
- Level: Main
- Area: 288 Square Feet
- Dimensions: 12 x 24
Kitchen
- Description: Open To Family Room
- Level: Main
- Area: 144 Square Feet
- Dimensions: 12 x 12
Laundry
- Level: Upper
- Area: 55 Square Feet
- Dimensions: 5 x 11
Heating
- Forced Air
Cooling
- Central Air
Appliances
- Included: Dishwasher, Dryer, Microwave, Refrigerator, Self Cleaning Oven, Washer
Features
- Eat-in Kitchen, Five Piece Bath, Granite Counters, Open Floorplan, Pantry, Primary Suite, Vaulted Ceiling(s), Walk-In Closet(s)
- Flooring: Laminate, Tile
- Basement: Partial
Interior area
- Total structure area: 2,494
- Total interior livable area: 2,494 sqft
- Finished area above ground: 1,706
- Finished area below ground: 140
Property
Parking
- Total spaces: 3
- Parking features: Floor Coating
- Attached garage spaces: 2
- Details: RV Spaces: 1
Features
- Levels: Two
- Stories: 2
- Patio & porch: Deck, Front Porch, Patio
- Exterior features: Private Yard
- Fencing: Partial
- Has view: Yes
- View description: Plains
Lot
- Size: 6,358 Square Feet
- Features: Landscaped, Level, Open Space, Sprinklers In Front, Sprinklers In Rear
Details
- Parcel number: R2079803
- Special conditions: Standard
Construction
Type & style
- Home type: SingleFamily
- Property subtype: Single Family Residence
Materials
- Frame
- Roof: Composition
Condition
- Year built: 2003
Utilities & green energy
- Sewer: Public Sewer
- Water: Public
Community & HOA
Community
- Subdivision: Ash Hollow
HOA
- Has HOA: No
Location
- Region: Keenesburg
Financial & listing details
- Price per square foot: $196/sqft
- Tax assessed value: $437,957
- Annual tax amount: $1,977
- Date on market: 6/19/2024
- Listing terms: Cash,Conventional,FHA,USDA Loan,VA Loan
- Exclusions: None
- Ownership: Individual
- Road surface type: Paved
Price history
| Date | Event | Price |
|---|---|---|
| 7/26/2024 | Sold | $490,000-2%$196/sqft |
Source:  REcolorado as distributed by MLS GRID #6914582 Report a problem REcolorado as distributed by MLS GRID #6914582 Report a problem | ||
| 6/28/2024 | Pending sale | $499,999$200/sqft |
Source: REcolorado as distributed by MLS GRID #6914582 Report a problem | ||
| 6/4/2024 | Price change | $499,999-2.9%$200/sqft |
Source: REcolorado as distributed by MLS GRID #6914582 Report a problem | ||
| 5/9/2024 | Listed for sale | $514,900+56%$206/sqft |
Source: REcolorado as distributed by MLS GRID #6914582 Report a problem | ||
| 5/16/2018 | Sold | $330,000+3.2%$132/sqft |
Source:  IRES as distributed by MLS GRID #845908 Report a problem IRES as distributed by MLS GRID #845908 Report a problem | ||
| 4/8/2018 | Pending sale | $319,900$128/sqft |
Source: Remax Nexus #3940641 Report a problem | ||
| 4/5/2018 | Listed for sale | $319,900+77.7%$128/sqft |
Source: Remax Nexus #3940641 Report a problem | ||
| 5/24/2011 | Sold | $180,000$72/sqft |
Source: Agent Provided Report a problem | ||
Public tax history
| Year | Property taxes | Tax assessment |
|---|---|---|
| 2026 | $2,123 +2.9% | $26,810 -2% |
| 2025 | $2,064 +4.4% | $27,370 -11.5% |
| 2024 | $1,977 +9.5% | $30,940 -1% |
| 2023 | $1,805 -6.6% | $31,250 +31.4% |
| 2022 | $1,932 +18.2% | $23,790 -2.8% |
| 2021 | $1,635 | $24,470 +12.6% |
| 2020 | $1,635 +14.2% | $21,740 |
| 2019 | $1,432 -15.2% | $21,740 +20.2% |
| 2018 | $1,688 +17.9% | $18,090 |
| 2017 | $1,432 +1.7% | $18,090 +21.2% |
| 2016 | $1,408 +32.5% | $14,930 |
| 2015 | $1,063 +26.6% | $14,930 +24.6% |
| 2014 | $840 | $11,980 |
| 2013 | -- | $11,980 -15.9% |
| 2012 | -- | $14,250 |
| 2011 | -- | $14,250 -3.3% |
| 2010 | -- | $14,740 |
| 2009 | -- | $14,740 -11.7% |
| 2008 | -- | $16,690 |
| 2007 | -- | $16,690 -2.5% |
| 2006 | -- | $17,110 |
| 2005 | -- | $17,110 +496.2% |
| 2004 | -- | $2,870 |
Find assessor info on the county website
Neighborhood: 80643
Nearby homes
- $425,8003 bd3 ba1.7k sqft330 E Lambert Ct, Keenesburg, CO 80643Off Market
- $474,8005 bd4 ba2.6k sqft310 E Lambert Ct, Keenesburg, CO 80643Off Market
- $404,7003 bd2 ba1.2k sqft325 E Lambert Ct, Keenesburg, CO 80643Off Market
- $427,5003 bd4 ba2k sqft300 E Lambert Ct, Keenesburg, CO 80643Off Market

- $404,6003 bd2 ba2.6k sqft335 E Lambert Ct, Keenesburg, CO 80643Off Market
- $---- bd-- ba-- sqft315 E Lambert Ct, Keenesburg, CO 80643Off Market
- $464,0003 bd2 ba1.4k sqft340 E Lambert Ct, Keenesburg, CO 80643Off Market
- $167,0713 bd2 ba1.2k sqft305 E Lambert Ct, Keenesburg, CO 80643Off Market
Nearby schools
GreatSchools rating
- 6/10Hoff Elementary SchoolGrades: PK-5Distance: 0.5 mi
- 2/10Weld Central Junior High SchoolGrades: 6-8Distance: 2.3 mi
- 4/10Weld Central Senior High SchoolGrades: 9-12Distance: 2.4 mi
Schools provided by the listing agent
- Elementary: Hoff
- Middle: Weld Central
- High: Weld Central
- District: Weld County RE 3-J
Source: REcolorado as distributed by MLS GRID. This data may not be complete. We recommend contacting the local school district to confirm school assignments for this home.
Get a cash offer in 3 minutes
Find out how much your home could sell for in as little as 3 minutes with a no-obligation cash offer.
Estimated market value
$472,500
Get a cash offer in 3 minutes
Find out how much your home could sell for in as little as 3 minutes with a no-obligation cash offer.
Estimated market value
$472,500
- Colorado
- Weld County
- Keenesburg
- 80643
- 320 E Lambert Court
Nearby cities
Nearby zip codes
Other Keenesburg Topics
