Skip main navigation
Sold for $115,000
  • $115,000

    320 E McKellips Road #163, Mesa, AZ 85201

    3beds
    1,344sqft
    Manufactured Home
    Built in 1999
    -- sqft lot
    $114,800 Zestimate®
    $86/sqft
    $1,976 Estimated rent

    Home value

    $114,800

    $104,000 - $125,000

    $1,976/mo

    Zestimate® history
    Loading
    Loading...

    Owner options

    List your home for rent

    $1,976/mo

    Rent Zestimate®

    Find your next renter with Zillow Rental Manager. Plus, with online applications, you can quickly screen prospective tenants – for free.

    Learn more

    $1,976/mo

    Rent Zestimate®

    Refinance and save

    $525/mo

    Est. payment

    Refinancing to a lower rate could help reduce your monthly payments and save thousands over the life of the loan.

    See today's rates

    $525/mo

    Est. payment

    Explore your selling options

    Work with a Zillow partner agent

    Leverage their expertise and Zillow's premium Showcase listings to get your home seen by more buyers.

    Get started

    List with your own agent

    Get your home in front of millions of buyers by listing it on Zillow.

    Learn how to do it

    Sell it yourself

    Take full control of how buyers see your home on Zillow by listing For Sale by Owner (FSBO).

    List your home

    What's special

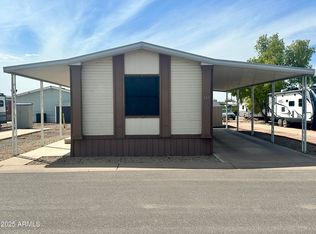
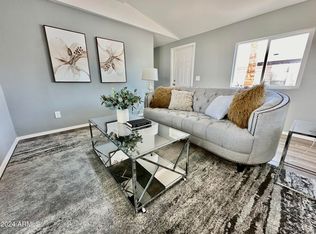
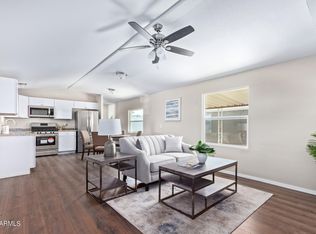
    Split floor planTwo dining areasFreshly painted interiorSolar pathway lightsBlinds and blackout curtainsSide-by-side front parkingDesignated laundry room
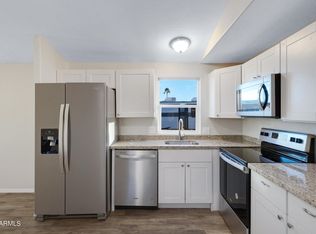
    GET 6 MTHS OF LOT RENT & ADDITIONAL CLOSING COST CREDIT AT CLOSING! WOW! * This beautifully remodeled and maintained, ''Better Than New'' gem is located just a hat throw away from the neighborhood amenities in a vibrant, up-and-coming ALL-AGE community! Outside, enjoy side-by-side front parking, SOLAR Pathway Lights and Motion Flood Lights and a NEW custom $3,500.00 shed with a transferrable warranty! Enter through brand new Security Doors into a freshly painted interior! FALL IN LOVE with this highly sought after Split Floor Plan with TWO Dining Areas, a designated Laundry Room, Vaulted Ceilings, Blinds and Blackout Curtains throughout which create a warm and inviting space. Roof, WH, AC & HVAC are under 3 y/o! This home is waiting to welcome you - don't miss your chance to make it yours

    Zillow last checked:

    Listing updated:

    Listed by:

    Katarzyna Finelli 520-420-0727,

    Citiea

    Bought with:

    Katarzyna Finelli, SA695484000

    Citiea

    Source: ARMLS,MLS#: 6871733MLS Logo

    Facts & features

    Interior

    Bedrooms & bathrooms
    • Bedrooms: 3
    • Bathrooms: 2
    • Full bathrooms: 2
    Heating
    • Electric
    Cooling
    • Central Air, Ceiling Fan(s)
    Appliances
    • Included: Dryer, Washer, Refrigerator, Built-in Microwave, Dishwasher, Disposal, Electric Cooktop
    • Laundry: Inside
    Features
    • High Speed Internet, Granite Counters, Eat-in Kitchen, No Interior Steps, Vaulted Ceiling(s), Full Bth Master Bdrm
    • Flooring: Vinyl
    • Windows: Double Pane Windows
    • Has basement: No
    • Has fireplace: No
    Interior area
    • Total structure area: 1,344
    • Total interior livable area: 1,344 sqft

    Property

    Parking
    • Total spaces: 2
    • Parking features: Carport
    • Carport spaces: 2
    Features
    • Stories: 1
    • Exterior features: Storage
    • Pool features: None
    • Spa features: None
    • Fencing: None
    Lot
    • Features: Gravel/Stone Front, Gravel/Stone Back
    Details
    • Parcel number: 13614005A
    • On leased land: Yes
    • Lease amount: $795

    Construction

    Type & style
    • Home type: MobileManufactured
    • Property subtype: Manufactured Home
    Materials
    • Wood Frame, Painted
    • Roof: Composition
    Condition
    • Year built: 1999
    Details
    • Builder name: Golden West

    Utilities & green energy

    • Sewer: Public Sewer
    • Water: City Water

    Community & neighborhood

    Community
    • Community features: Pool, Gated, Community Spa, Community Laundry, Coin-Op Laundry
    Location
    • Region: Mesa
    • Subdivision: Palm Harbor Estates

    Other

    Other facts
    • Body type: Multi-Wide
    • Listing terms: Owner May Carry,Cash,Conventional
    • Ownership: Leasehold

    Price history

    DateEventPrice
    12/22/2025Sold$115,000-14.8%$86/sqft
    Source: ARMLS #6871733 Report a problem
    12/9/2025Pending sale$134,900$100/sqft
    Source: ARMLS #6871733 Report a problem
    10/7/2025Price change$134,900-3.6%$100/sqft
    Source: ARMLS #6871733 Report a problem
    7/31/2025Price change$139,900-6.7%$104/sqft
    Source: ARMLS #6871733 Report a problem
    5/27/2025Listed for sale$149,900-6.3%$112/sqft
    Source: ARMLS #6871733 Report a problem
    12/8/2023Sold$159,900$119/sqft
    Source: ARMLS #6563951 Report a problem
    11/8/2023Pending sale$159,900$119/sqft
    Source: ARMLS #6563951 Report a problem
    6/2/2023Listed for sale$159,900$119/sqft
    Source: ARMLS #6563951 Report a problem

    Public tax history

    Tax history is unavailable.

    Neighborhood: North Center Street

    Nearby schools

    GreatSchools rating
    Schools provided by the listing agent
    • Elementary: Lehi Elementary School
    • Middle: Kino Junior High School
    • High: Westwood High School
    • District: Mesa Unified District

    Source: ARMLS. This data may not be complete. We recommend contacting the local school district to confirm school assignments for this home.

    Get a cash offer in 3 minutes
    Find out how much your home could sell for in as little as 3 minutes with a no-obligation cash offer.
    Estimated market value
    $114,800
    Get a cash offer in 3 minutes
    Find out how much your home could sell for in as little as 3 minutes with a no-obligation cash offer.
    Estimated market value
    $114,800