Skip main navigation
Sold for $1,190,000
  • $1,190,000

    320 E Monroe Ave, Alexandria, VA 22301

    4beds
    2,415sqft
    Single Family Residence
    Built in 1933
    6,713 Square Feet Lot
    $1,203,600 Zestimate®
    $493/sqft
    $5,093 Estimated rent

    Home value

    $1,203,600

    $1.12M - $1.29M

    $5,093/mo

    Zestimate® history
    Loading
    Loading...

    Owner options

    List your home for rent

    $5,093/mo

    Rent Zestimate®

    Find your next renter with Zillow Rental Manager. Plus, with online applications, you can quickly screen prospective tenants – for free.

    Learn more

    $5,093/mo

    Rent Zestimate®

    Refinance and save

    $7,244/mo

    Est. payment

    Refinancing to a lower rate could help reduce your monthly payments and save thousands over the life of the loan.

    See today's rates

    $7,244/mo

    Est. payment

    Explore your selling options

    Work with a Zillow partner agent

    Leverage their expertise and Zillow's premium Showcase listings to get your home seen by more buyers.

    Get started

    List with your own agent

    Get your home in front of millions of buyers by listing it on Zillow.

    Learn how to do it

    Sell it yourself

    Take full control of how buyers see your home on Zillow by listing For Sale by Owner (FSBO).

    List your home

    What's special

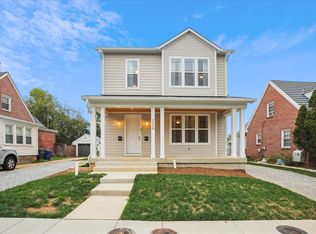
    Fabulously updated, detached home in sought-after Del Ray! Welcome to 320 E Monroe Ave! This amazing home has been beautifully renovated with phase one in 2020 and phase two in 2023. Featuring 4 bedrooms, three bathrooms, an open concept kitchen with stainless appliances, finished basement with high ceilings and a huge double lot, you do not want to miss this special home. From the charming front porch, enter into the living room - complete with a gas fireplace and built-ins, this is a great space for entertaining or cozy movie nights. The living room opens to the kitchen and dining area. With crisp white cabinetry, quartz countertops and stainless appliances, this kitchen has great counter space and lots of storage! Rounding out the main level are two good-sized bedrooms and a completely renovated bathroom with walk-in shower. Head upstairs to the spacious primary suite. This room can easily accommodate a king-sized bed and features a large walk-in closet, an en-suite bathroom with double vanity and a large sitting area that's great for a nursery or office. The lower level boasts amazing ceiling height and would be a great au-pair or mother-in-law suite. The recreation room is perfect for watching the big game and doubles as a playroom and even a gym area. A fourth bedroom and third full bath make this the perfect guest space - with convenient access to the rear yard from the exterior stairs. Laundry and storage are also found on this level. Outside, the double lot is perfect for gardening, outdoor entertaining and so much more. The oversized shed is currently a gym but could be converted into a garage/ADU. All major systems have been updated - roof, windows, HVAC, Water Heater, electric, plumbing and more. Leave your cars in the driveway (parking for 2!) and walk to all that Del Ray has to offer. Shops, restaurants, dog parks, grocery stores and so much more - you will love the community feel of this special neighborhood. An easy walk to the Metro and minutes to I-395, the GW Parkway, Route 1 and Reagan National Airport, this is a commuter's dream. Welcome Home!

    Zillow last checked:

    Listing updated:

    Listed by:

    Micki MacNaughton 703-622-1080,

    Corcoran McEnearney,

    Co-Listing Agent: Jennifer L Walker 703-675-1566,

    Corcoran McEnearney

    Bought with:

    Krissy Cruse, 0225201629

    Pearson Smith Realty LLC

    Source: Bright MLS,MLS#: VAAX2044658MLS Logo

    Facts & features

    Interior

    Bedrooms & bathrooms
    • Bedrooms: 4
    • Bathrooms: 3
    • Full bathrooms: 3
    • Main level bathrooms: 1
    • Main level bedrooms: 2
    Rooms
    • Room types: Living Room, Primary Bedroom, Sitting Room, Bedroom 2, Bedroom 3, Bedroom 4, Kitchen, Laundry, Recreation Room, Bathroom 2, Bathroom 3, Primary Bathroom
    Primary bedroom
    • Level: Upper
    Bedroom 2
    • Level: Main
    Bedroom 3
    • Level: Main
    Bedroom 4
    • Level: Lower
    Primary bathroom
    • Level: Upper
    Bathroom 2
    • Level: Main
    Bathroom 3
    • Level: Lower
    Kitchen
    • Level: Main
    Laundry
    • Level: Lower
    Living room
    • Level: Main
    Recreation room
    • Level: Lower
    Sitting room
    • Level: Upper
    Heating
    • Forced Air, Natural Gas
    Cooling
    • Central Air, Ductless, Electric
    Appliances
    • Included: Microwave, Dishwasher, Disposal, Dryer, Ice Maker, Oven/Range - Gas, Refrigerator, Washer, Gas Water Heater
    • Laundry: Laundry Room
    Features
    • Flooring: Hardwood, Carpet, Luxury Vinyl
    • Basement: Connecting Stairway,Exterior Entry,Sump Pump,Walk-Out Access,Finished
    • Number of fireplaces: 1
    • Fireplace features: Mantel(s)
    Interior area
    • Total structure area: 2,415
    • Total interior livable area: 2,415 sqft
    • Finished area above ground: 1,541
    • Finished area below ground: 874

    Property

    Parking
    • Total spaces: 2
    • Parking features: Off Street, Driveway
    • Uncovered spaces: 2
    Accessibility
    • Accessibility features: None
    Features
    • Levels: Three
    • Stories: 3
    • Patio & porch: Porch
    • Pool features: None
    Lot
    • Size: 6,713 Square Feet
    Details
    • Additional structures: Above Grade, Below Grade
    • Parcel number: 13406500
    • Zoning: R 2-5
    • Special conditions: Standard

    Construction

    Type & style
    • Home type: SingleFamily
    • Architectural style: Bungalow
    • Property subtype: Single Family Residence
    Materials
    • Brick, Vinyl Siding
    • Foundation: Slab
    • Roof: Architectural Shingle
    Condition
    • Excellent
    • New construction: No
    • Year built: 1933
    • Major remodel year: 2023

    Utilities & green energy

    • Sewer: Public Sewer
    • Water: Public

    Community & HOA

    Community
    • Subdivision: Del Ray
    HOA
    • Has HOA: No
    Location
    • Region: Alexandria

    Financial & listing details

    • Price per square foot: $493/sqft
    • Tax assessed value: $915,866
    • Annual tax amount: $10,395
    • Date on market: 4/26/2025
    • Listing agreement: Exclusive Right To Sell
    • Ownership: Fee Simple

    Price history

    DateEventPrice
    7/18/2025Sold$1,190,000-2.9%$493/sqft
    Source: Bright MLS #VAAX2044658 Report a problem
    5/30/2025Contingent$1,225,000$507/sqft
    Source: Bright MLS #VAAX2044658 Report a problem
    5/8/2025Price change$1,225,000-3.9%$507/sqft
    Source: Bright MLS #VAAX2044658 Report a problem
    4/26/2025Listed for sale$1,275,000+96.5%$528/sqft
    Source: Bright MLS #VAAX2044658 Report a problem
    4/9/2018Sold$649,000+16.9%$269/sqft
    Source: Public Record Report a problem
    12/19/2017Sold$555,000$230/sqft
    Source: Public Record Report a problem

    Public tax history

    YearProperty taxesTax assessment
    2026$11,470 +2.9%$1,010,565 +2.9%
    2025$11,146 +7.2%$981,985 +7.2%
    2024$10,395 +18.3%$915,866 +15.7%
    2023$8,784 +3%$791,370 +3%
    2022$8,532 -1.7%$768,661 +7.2%
    2021$8,676 $717,049
    2020-- $717,049 +5.7%
    2019-- $678,689 +3.1%
    2018$5,413 -16.2%$658,525 +6.4%
    2017$6,457 $619,051
    2016$6,457 +4.3%$619,051 +4.3%
    2015$6,191 +4.3%$593,551 +4.3%
    2014$5,933 +11.1%$568,819 +4.2%
    2013$5,339 +7.3%$545,913 +7.3%
    2012$4,976 +6.3%$508,755 +6.3%
    2011$4,681 +2.9%$478,645 +2.9%
    2010$4,551 +4.9%$465,305 -3.1%
    2009$4,338 +1.8%$480,356 -4.8%
    2008$4,262 +3.6%$504,322 +1.7%
    2007$4,115 -0.2%$495,800 -2%
    2006$4,122 -7.8%$505,800 +21.1%
    2005$4,470 +19.6%$417,800 +19.6%
    2004$3,738 +18.5%$349,300 +18.5%
    2003$3,153 +52%$294,700 +52%
    2002$2,075 +16.5%$193,900 +16.5%
    2001$1,780 $166,400
    Find assessor info on the county website

    Neighborhood: Potomac West

    Nearby schools

    GreatSchools rating
    Schools provided by the listing agent
    • Elementary: Mount Vernon
    • Middle: George Washington
    • High: Alexandria City
    • District: Alexandria City Public Schools

    Source: Bright MLS. This data may not be complete. We recommend contacting the local school district to confirm school assignments for this home.

    Get a cash offer in 3 minutes
    Find out how much your home could sell for in as little as 3 minutes with a no-obligation cash offer.
    Estimated market value
    $1,203,600
    Get a cash offer in 3 minutes
    Find out how much your home could sell for in as little as 3 minutes with a no-obligation cash offer.
    Estimated market value
    $1,203,600