Skip main navigation
For sale
  • Price cut: $81K (6/3)
    $1,668,000

    320 E Mulberry St, Fort Collins, CO 80524

    5beds
    6baths
    4,091sqft
    : 
    Loading
    Get pre-qualified
    Mixed Use
    Built in 1895
    0.33 Acres Lot
    $1,597,200 Zestimate®
    $408/sqft
    $-- HOA

    What's special

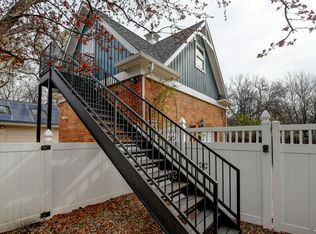
    This isn't just a single-family home. It's a property with remarkable flexibility. Whether you're looking for multigenerational living, rental income, a live-work arrangement, guest accommodations, or a commercial business in OT-C zoning, Mulberry Manor offers possibilities difficult to replicate in Old Town. Let's address the obvious first: yes, the house is on Mulberry Street. And yes, if you're focused on traffic, you'll hear traffic. What you don't know-at least not yet-is what it's actually like to live here. This home is about something much bigger. It's about stepping out the door and having Old Town as your backyard. The walkability is unmatched. Bike rides, morning runs, evening strolls, coffee dates, dinners, breweries, concerts, festivals, errands-you can do it all without a car. If you're an urban dweller, someone who values being connected to the energy of a city while still having a beautiful place to call home, this location is hard to beat. What surprises most visitors is how quiet the house feels inside. The backyard is a favorite place to spend time, as are Sunday mornings on the porch. Mulberry Manor includes rarities hard to find elsewhere: 5 bedrooms each with its own ensuite bath, including 2 luxurious primary suites (one up/one on main), a true carriage house ADU with a grandfathered Primary STR license, and... all FSF is above ground. Recent updates include sewer line ('13), ADU ('14), exterior paint ('21), Class 4 roof ('24).
    144 days
    |
    1,252
    |
    70
    |

    Zillow last checked:

    Listing updated:

    Listed by:

    Kellen Harmon 970-691-8429,

    Home Savings Realty

    Source: IRES as distributed by MLS GRID,MLS#: 1052246MLS Logo

    Loading...

      Facts & features

      Interior

      Bedrooms & bathrooms
      • Bedrooms: 5
      • Bathrooms: 6
      Rooms
      • Room types: Loft
      Primary bedroom
      • Description: Wood
      • Features: Full Primary Bath, Tub+Shower Primary
      • Level: Main
      • Area: 323 Square Feet
      • Dimensions: 17 x 19
      Bedroom 2
      • Description: Wood
      • Level: Upper
      • Area: 132 Square Feet
      • Dimensions: 11 x 12
      Bedroom 3
      • Description: Wood
      • Level: Upper
      • Area: 140 Square Feet
      • Dimensions: 10 x 14
      Bedroom 4
      • Description: Wood
      • Level: Upper
      • Area: 187 Square Feet
      • Dimensions: 17 x 11
      Bedroom 5
      • Description: Wood
      • Level: Additional
      Kitchen
      • Description: Wood
      • Level: Main
      • Area: 345 Square Feet
      • Dimensions: 23 x 15
      Laundry
      • Level: Main
      • Area: 112 Square Feet
      • Dimensions: 8 x 14
      Living room
      • Description: Wood
      • Level: Main
      Study
      • Description: Wood
      • Level: Main
      • Area: 180 Square Feet
      • Dimensions: 15 x 12
      Heating
      • Forced Air, 2 or more H20 Heaters
      Cooling
      • Central Air, Ceiling Fan(s)
      Appliances
      • Included: Gas Range, Dishwasher, Refrigerator, Washer, Dryer
      Features
      • Separate Dining Room, Cathedral Ceiling(s), Workshop, Kitchen Island, Two Primary Suites
      • Flooring: Wood
      • Windows: Skylight(s)
      • Basement: Partial,Unfinished
      • Has fireplace: Yes
      • Fireplace features: Two or More, Gas, Living Room, Bedroom, Dining Room
      Interior area
      • Total structure area: 3,791
      • Total interior livable area: 4,091 sqft
      • Finished area above ground: 3,791

      Property

      Parking
      • Total spaces: 2
      • Parking features: Detached
      • Garage spaces: 2
      • Details: Detached
      Accessibility
      • Accessibility features: Level Lot, Main Floor Bath, Accessible Bedroom, Stall Shower, Main Level Laundry
      Features
      • Levels: Two
      • Stories: 2
      • Patio & porch: Patio
      • Exterior features: Sprinkler System, Balcony
      • Fencing: Fenced,Wood
      Lot
      • Size: 0.33 Acres
      • Features: Evergreen Trees, Deciduous Trees, Level, Historic District, Paved, Curbs, Gutters, Sidewalks, Street Light, Alley, Fire Hydrant within 500 Feet
      Details
      • Additional structures: Carriage House
      • Parcel number: R0046752
      • Zoning: NCB
      • Special conditions: Private Owner

      Construction

      Type & style
      • Home type: SingleFamily
      • Architectural style: Victorian
      • Property subtype: Mixed Use
      Materials
      • Frame, Brick
      • Roof: Composition
      Condition
      • New construction: No
      • Year built: 1895

      Utilities & green energy

      • Sewer: Public Sewer
      • Water: City
      • Utilities for property: Electricity Available

      Community & HOA

      Community
      • Subdivision: OT-C
      HOA
      • Has HOA: No
      Location
      • Region: Fort Collins

      Financial & listing details

      • Price per square foot: $408/sqft
      • Tax assessed value: $1,253,600
      • Annual tax amount: $7,166
      • Date on market: 2/23/2026
      • Listing terms: Cash,Conventional,VA Loan
      • Exclusions: Seller's personal property, yellow swing and chains on front porch and the unattached black rain barrel.
      • Electric utility on property: Yes
      • Road surface type: Asphalt

        Estimated market value

        $1,597,200

        $1.52M - $1.68M

        $2,931/mo

        Price history

        DateEventPrice
        6/3/2026Price change$1,668,000-4.6%$408/sqft
        Source: REcolorado as distributed by MLS GRID #IR1052246 Report a problem
        2/26/2026Listed for sale$1,749,000+2.9%$428/sqft
        Source: IRES as distributed by MLS GRID #1052246 Report a problem
        11/29/2025Listing removed--
        Source: Owner Report a problem
        10/17/2025Price change$1,699,000-2.6%$415/sqft
        Source: IRES as distributed by MLS GRID #1043717 Report a problem
        9/16/2025Listed for sale$1,745,000$427/sqft
        Source: IRES as distributed by MLS GRID #1043717 Report a problem
        7/4/2025Listing removed$1,745,000$427/sqft
        Source: IRES as distributed by MLS GRID #1030075 Report a problem
        6/9/2025Price change$1,745,000-2.8%$427/sqft
        Source: IRES as distributed by MLS GRID #1030075 Report a problem
        4/26/2025Price change$1,795,000-5.3%$439/sqft
        Source: IRES as distributed by MLS GRID #1030075 Report a problem
        4/3/2025Listed for sale$1,895,000+298.1%$463/sqft
        Source: IRES as distributed by MLS GRID #1030075 Report a problem
        11/4/2024Listing removed$1,795
        Source: Zillow Rentals Report a problem
        10/15/2024Price change$1,795-5.3%
        Source: Zillow Rentals Report a problem
        8/14/2024Listed for rent$1,895
        Source: Zillow Rentals Report a problem
        8/25/2023Listing removed--
        Source: Zillow Rentals Report a problem
        8/3/2023Price change$1,895-34.5%
        Source: Zillow Rentals Report a problem
        5/6/2023Price change$2,895+61.3%$1/sqft
        Source: Zillow Rentals Report a problem
        4/12/2023Price change$1,795-4.3%
        Source: Zillow Rentals Report a problem
        3/5/2023Listed for rent$1,875
        Source: Zillow Rentals Report a problem
        12/13/2012Sold$476,000+0.9%$116/sqft
        Source: IRES as distributed by MLS GRID #692503 Report a problem
        10/5/2012Listed for sale$471,735-21.4%$115/sqft
        Source: Coldwell Banker Residential Brokerage - Fort Collins - Drake #692503 Report a problem
        4/11/2005Sold$600,000+1.7%$147/sqft
        Source: Public Record Report a problem
        10/16/2003Sold$590,000+84.4%$144/sqft
        Source: Public Record Report a problem
        7/8/1999Sold$320,000$78/sqft
        Source: Public Record Report a problem

        Public tax history

        YearProperty taxesTax assessment
        2024$7,706 +63.1%$83,991 -1%
        2023$4,726 -1%$84,807 +69.5%
        2022$4,776 -18.9%$50,047 -2.8%
        2021$5,885 -0.4%$51,487 -18.1%
        2020$5,911 +14.5%$62,899 -20.6%
        2019$5,162 $79,222 +39.9%
        2018$5,162 $56,642
        2017$5,162 +0.3%$56,642 +19.8%
        2016$5,145 +20.1%$47,274 -24.5%
        2015$4,285 +24.1%$62,580 +65.3%
        2014$3,453 $37,850
        2013-- $37,850 -46.7%
        2012-- $70,960
        2011-- $70,960 -6.4%
        2010-- $75,850
        2009-- $75,850 -5.5%
        2008-- $80,290
        2007-- $80,290 +0.9%
        2006-- $79,540
        2005-- $79,540 +33.9%
        2004-- $59,420 +81.9%
        2002-- $32,670 +31.8%
        2001-- $24,780
        Find assessor info on the county website

        Monthly payment

        Est. payment

        Payment breakdown

        Explore the cost of this home by adjusting the details. Changes won't be saved.
        All calculations are estimates and provided by Zillow, Inc. for informational purposes only. Actual amounts may vary.
        HOA fees may include property taxes on listings classified as Co-Ops. Contact the listing agent and/or owner for fee details.
        Mortgage interest rates are dependent on a number of factors, including credit score, down payment, and repayment length. Interest rate data provided by Zillow Group Marketplace, Inc. as of 1/1/1970 from various mortgage lenders with which we have lead or other similar arrangements; the Estimated Payment is an average of those rates.
        See how much you could borrow to make a competitive offer.

        Climate risks

        Neighborhood: 80524

        Getting around

        94 / 100
        Walker's Paradise
        47 / 100
        Some Transit
        100 / 100
        Biker's Paradise

        Nearby schools

        GreatSchools rating
        Schools provided by the listing agent
        • Elementary: Laurel
        • Middle: Lesher
        • High: Ft Collins

        Source: IRES as distributed by MLS GRID. This data may not be complete. We recommend contacting the local school district to confirm school assignments for this home.

        A local agent can set up tours, give advice and negotiate with sellers.

        A local lender can help you make sure your offer is ready when you are.

        Browse local experts

        Similar homes