Skip main navigation
Pending
  • $424,900

    320 E New St, Lancaster, PA 17602

    4beds
    2,035sqft
    : 
    Loading
    Get pre-qualified
    Townhouse
    Built in 1910
    1,307 Square Feet Lot
    $429,000 Zestimate®
    $209/sqft
    $-- HOA

    What's special

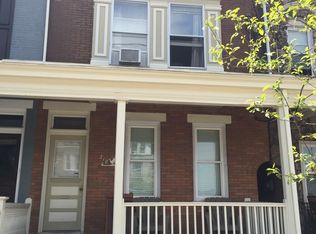
    Fenced yardFloating deckSpacious and inviting layoutStriking brick accent wallCovered porch
    Welcome to this beautifully maintained home offering the perfect blend of character, updates, and convenience. Ideally located within walking distance to local restaurants, parks, schools, public transportation, Lancaster General Hospital, Clipper Magazine Stadium (home of the Lancaster Stormers), and Franklin & Marshall College, this home puts everything you need right at your fingertips. Inside, you’ll find a spacious and inviting layout featuring 4 bedrooms and 3 full bathrooms. The kitchen is designed for both function and style, highlighted by a center island with a warm wood countertop—perfect for meal prep or gathering. A striking brick accent wall adds charm and personality to the living space, while first-floor laundry with full bath provides everyday convenience. Beautifully maintained original hardwood floors throughout the majority of the home. The primary suite offers a comfortable retreat with a walk-in closet, double vanity, and a stall shower. Step outside to enjoy the fenced yard, complete with a floating deck and covered porch—ideal for relaxing or entertaining. Additional features include a basement for storage, a newer roof in 2020, heating system installed in 2021 and recently serviced in 2025, and central air that has been well maintained and serviced in 2025. Many recent updates include new sink, lighting and plumbing fixtures in second level hall full bath. This home combines thoughtful updates, classic details, and an unbeatable location—ready for its next owner to move right in and enjoy.
    65 days
    |
    62
    |
    0
    |

    Likely to sell faster than

    Zillow last checked:

    Listing updated:

    Listed by:

    Cheri Bushong 717-203-8006,

    RE/MAX SmartHub Realty (717) 208-4444

    Source: Bright MLS,MLS#: PALA2086850MLS Logo

      Facts & features

      Interior

      Bedrooms & bathrooms
      • Bedrooms: 4
      • Bathrooms: 3
      • Full bathrooms: 3
      • Main level bathrooms: 1
      Basement
      • Area: 846
      Heating
      • Forced Air, Natural Gas
      Cooling
      • Central Air, Natural Gas
      Appliances
      • Included: Microwave, Dishwasher, Dryer, Oven/Range - Gas, Refrigerator, Washer, Gas Water Heater
      • Laundry: Main Level
      Features
      • Breakfast Area, Combination Dining/Living, Floor Plan - Traditional, Open Floorplan, Eat-in Kitchen, Kitchen Island, Kitchen - Table Space, Primary Bath(s), Soaking Tub, Bathroom - Stall Shower, Upgraded Countertops, Wainscotting, Walk-In Closet(s), 9'+ Ceilings, Dry Wall, Plaster Walls
      • Flooring: Carpet, Ceramic Tile, Hardwood, Wood
      • Doors: Insulated
      • Windows: Energy Efficient, Double Pane Windows, Replacement, Insulated Windows
      • Basement: Unfinished
      • Has fireplace: No
      Interior area
      • Total structure area: 2,881
      • Total interior livable area: 2,035 sqft
      • Finished area above ground: 2,035
      • Finished area below ground: 0

      Property

      Parking
      • Parking features: On Street
      • Has uncovered spaces: Yes
      Accessibility
      • Accessibility features: None
      Features
      • Levels: Three
      • Stories: 3
      • Patio & porch: Deck, Porch, Roof
      • Exterior features: Sidewalks, Other
      • Pool features: None
      • Fencing: Chain Link,Wood
      • Has view: Yes
      • View description: City
      • Frontage length: Road Frontage: 17
      Lot
      • Size: 1,307 Square Feet
      • Features: Level, Private, Rear Yard
      Details
      • Additional structures: Above Grade, Below Grade
      • Parcel number: 3362748100000
      • Zoning: RESIDENTIAL
      • Special conditions: Standard

      Construction

      Type & style
      • Home type: Townhouse
      • Architectural style: Traditional
      • Property subtype: Townhouse
      Materials
      • Brick, Masonry, Concrete, Vinyl Siding
      • Foundation: Stone, Brick/Mortar, Block
      • Roof: Rubber,Shingle,Architectural Shingle
      Condition
      • Excellent
      • New construction: No
      • Year built: 1910
      • Major remodel year: 2015

      Utilities & green energy

      • Electric: 100 Amp Service
      • Sewer: Public Sewer
      • Water: Public

      Community & HOA

      Community
      • Security: Smoke Detector(s)
      • Subdivision: Lancaster Northeast
      HOA
      • Has HOA: No
      Location
      • Region: Lancaster
      • Municipality: LANCASTER CITY

      Financial & listing details

      • Price per square foot: $209/sqft
      • Tax assessed value: $133,900
      • Annual tax amount: $5,533
      • Date on market: 5/4/2026
      • Listing agreement: Exclusive Right To Sell
      • Listing terms: Conventional,FHA,VA Loan,Cash
      • Inclusions: Washer, Dryer And Refrigerator
      • Exclusions: Primary Bedroom Curtains
      • Ownership: Fee Simple

        Estimated market value

        $429,000

        $408,000 - $450,000

        $2,842/mo

        Price history

        DateEventPrice
        5/6/2026Pending sale$424,900$209/sqft
        Source: Bright MLS #PALA2086850 Report a problem
        5/4/2026Listed for sale$424,900+6.9%$209/sqft
        Source: Bright MLS #PALA2086850 Report a problem
        6/10/2024Sold$397,500$195/sqft
        Source: Bright MLS #PALA2050078 Report a problem
        4/28/2024Pending sale$397,500+4.6%$195/sqft
        Source: Bright MLS #PALA2050078 Report a problem
        4/25/2024Listed for sale$379,900+130.2%$187/sqft
        Source: Bright MLS #PALA2050078 Report a problem
        11/19/2015Sold$165,000-2.9%$81/sqft
        Source: Public Record Report a problem
        10/4/2015Listed for sale$169,900+137.6%$83/sqft
        Source: Visual Tour #242068 Report a problem
        6/1/2015Sold$71,500$35/sqft
        Source: Public Record Report a problem

        Public tax history

        YearProperty taxesTax assessment
        2025$5,355 +1.1%$133,900
        2024$5,298 +1.7%$133,900
        2023$5,209 +4.3%$133,900
        2022$4,992 $133,900
        2021$4,992 +1180.8%$133,900
        2020$390 -91.9%$133,900
        2019$4,812 +1134.6%$133,900
        2018$390 -90.4%$133,900 +50.8%
        2017$4,079 +7.2%$88,800 +6.2%
        2016$3,805 +31.5%$83,600
        2015$2,893 $83,600
        2014$2,893 $83,600
        2013-- $83,600
        2012-- $83,600
        2011-- $83,600
        2010-- $83,600
        2009-- $83,600
        2007-- $83,600
        2006-- $83,600
        2005-- $83,600 +17.3%
        2004-- $71,300
        2003-- $71,300
        2002-- $71,300
        2000-- $71,300

        Find assessor info on the county website

        Monthly payment

        Est. payment

        Payment breakdown

        Explore the cost of this home by adjusting the details. Changes won't be saved.
        All calculations are estimates and provided by Zillow, Inc. for informational purposes only. Actual amounts may vary.
        HOA fees may include property taxes on listings classified as Co-Ops. Contact the listing agent and/or owner for fee details.
        Mortgage interest rates are dependent on a number of factors, including credit score, down payment, and repayment length. Interest rate data provided by Zillow Group Marketplace, Inc. as of 1/1/1970 from various mortgage lenders with which we have lead or other similar arrangements; the Estimated Payment is an average of those rates.
        See how much you could borrow to make a competitive offer.

        Climate risks

        Neighborhood: Ross

        Getting around

        85 / 100
        Very Walkable
        63 / 100
        Bikeable

        Nearby schools

        GreatSchools rating
        Schools provided by the listing agent
        • High: Mccaskey H.s.
        • District: School District Of Lancaster

        Source: Bright MLS. This data may not be complete. We recommend contacting the local school district to confirm school assignments for this home.

        A local agent can set up tours, give advice and negotiate with sellers.

        Browse local experts

        Similar homes

        Skip to the end of the carouselSkip to the beginning of the carousel