Skip main navigation
Off market
  • $797,800

    320 E Rosewood Ct, Ontario, CA 91764

    4beds
    2,190sqft
    SingleFamily
    Built in 1928
    9,443 Square Feet Lot
    $797,800 Zestimate®
    $364/sqft
    $3,589 Estimated rent

    Home value

    $797,800

    $750,000 - $846,000

    $3,589/mo

    Zestimate® history
    Loading
    Loading...

    Owner options

    List your home for rent

    $3,589/mo

    Rent Zestimate®

    Find your next renter with Zillow Rental Manager. Plus, with online applications, you can quickly screen prospective tenants – for free.

    Learn more

    $3,589/mo

    Rent Zestimate®

    Refinance and save

    $5,057/mo

    Est. payment

    Refinancing to a lower rate could help reduce your monthly payments and save thousands over the life of the loan.

    See today's rates

    $5,057/mo

    Est. payment

    Explore your selling options

    Work with a Zillow partner agent

    Leverage their expertise and Zillow's premium Showcase listings to get your home seen by more buyers.

    Get started

    List with your own agent

    Get your home in front of millions of buyers by listing it on Zillow.

    Learn how to do it

    Sell it yourself

    Take full control of how buyers see your home on Zillow by listing For Sale by Owner (FSBO).

    List your home

    What's special

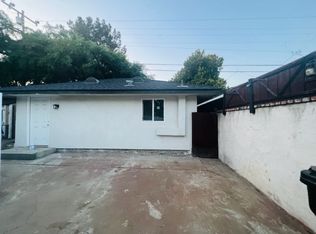
    A hidden gem behind lush greenery located in one of the most desirable North Ontario neighborhoods known as the Rosewood Court Historic District. Here you will find this stunning character home full of light and charm in need of TLC. Originally built in 1928 (with a noted renovation in 1940 per assessor) this delightful home has been in the same family since 1979. This precious property comes with high ceilings, crown moulding, original hardwood floors and stunning windows throughout. On the main level you will find a formal entry and living room with a beautiful bay window and brick fireplace that leads to a formal dining room. The sweet galley kitchen is in need of a bit of an update inspired by its natural charm. Through the sliding glass doors just off the kitchen and dining area you will find the very private and lovely flagstone porch which leads to the peaceful and expansive backyard offering endless possibilities. This 4 bed/2 bath home consists of one bedroom and one bathroom downstairs + three bedrooms and one bathroom upstairs with plenty of closet and storage space. Below on the bottom level you will find a finished basement with attached storage room. And last but not least...nestled at the end of the driveway is a detached storybook style cottage/studio with sink that would make for a perfect ADU transformation or work from home office. This incredible home has so much potential and would be perfect for a buyer who has the vision and readiness for a special project/fixer home! New HVAC installed in 2015.

    This property is not currently displayed as for sale or rent on Zillow. This may be different from what's on other websites or public sources.

    Facts & features

    Interior

    Bedrooms & bathrooms
    • Bedrooms: 4
    • Bathrooms: 2
    • Full bathrooms: 1
    • 3/4 bathrooms: 1
    Heating
    • Forced air
    Cooling
    • Central
    Appliances
    • Laundry: Laundry Area
    Features
    • Built-Ins, Crown Moldings, Sump Pump, Basement
    • Flooring: Hardwood, Linoleum / Vinyl
    • Has fireplace: Yes
    • Common walls with other units/homes: Detached/No Common Walls
    Interior area
    • Total interior livable area: 2,190 sqft

    Property

    Parking
    • Total spaces: 3
    • Parking features: Carport
    Features
    • Has view: Yes
    • View description: Mountain
    Lot
    • Size: 9,443 Square Feet
    Details
    • Additional structures: Other
    • Parcel number: 1048064030000

    Construction

    Type & style
    • Home type: SingleFamily
    Materials
    • wood frame
    Condition
    • Fixer, Repair Cosmetic
    • Year built: 1928

    Utilities & green energy

    • Sewer: In Street

    Community & HOA

    Location
    • Region: Ontario

    Financial & listing details

    • Price per square foot: $364/sqft
    • Tax assessed value: $636,725
    • Annual tax amount: $6,994

    Price history

    DateEventPrice
    9/15/2021Sold$600,000+5.3%$274/sqft
    Source: CLAW #21766320 Report a problem
    9/3/2021Pending sale$569,900$260/sqft
    Source: CLAW #21766320 Report a problem

    Public tax history

    YearProperty taxesTax assessment
    2025$6,994 +2.3%$636,725 +2%
    2024$6,835 +2.9%$624,240 +2%
    2023$6,643 +1.3%$612,000 +2%
    2022$6,555 +250.6%$600,000 +244.1%
    2021$1,870 +1.8%$174,389 +1%
    2020$1,836 +0.9%$172,601 +2%
    2019$1,819 +1.5%$169,216 +2%
    2018$1,792 +3.8%$165,898 +2%
    2017$1,727 $162,645 +2%
    2016$1,727 +4.2%$159,456 +1.5%
    2015$1,657 +0.7%$157,061 +2%
    2014$1,645 $153,985 +0.5%
    2013-- $153,289 +2%
    2012-- $150,284 +2%
    2011-- $147,337 +0.8%
    2010-- $146,236 -0.2%
    2009-- $146,583 +2%
    2008-- $143,709 +2%
    2007-- $140,891 +2%
    2006-- $138,128 +2%
    2005-- $135,420 +2%
    2004-- $132,765 +1.9%
    2003-- $130,331 +2%
    2002-- $127,775 +2%
    2001-- $125,269 +2%
    2000-- $122,812
    Find assessor info on the county website

    Neighborhood: 91764

    Nearby schools

    GreatSchools rating
    Get a cash offer in 3 minutes
    Find out how much your home could sell for in as little as 3 minutes with a no-obligation cash offer.
    Estimated market value
    $797,800
    Get a cash offer in 3 minutes
    Find out how much your home could sell for in as little as 3 minutes with a no-obligation cash offer.
    Estimated market value
    $797,800