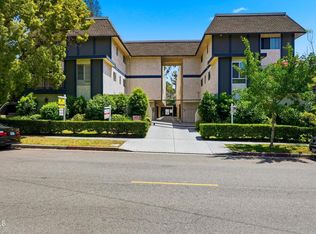
Welcome to this spacious and well-maintained 1 bedroom, 1 bathroom condo in the heart of Glendale, offering a comfortable and functional layout with great natural light throughout. The expansive living room features newer flooring, a cozy fireplace, and sliding glass doors that lead to a private balcony, creating an ideal space for relaxing or entertaining. Adjacent to the living area, the kitchen offers ample cabinetry, tiled countertops, and a practical galley layout that opens to a dining area, making everyday living both convenient and efficient. The generously sized bedroom provides a bright and airy retreat and includes a large walk-in closet with built-in shelving, offering excellent storage and organization. The bathroom features a wide vanity with ample counter space and a separate shower and tub area. Additional highlights include abundant in-unit storage and a well-designed floor plan that maximizes both space and functionality. The well-maintained community offers a variety of amenities including a sparkling pool, spa, outdoor seating areas, and a fitness room, all set within a charming courtyard environment. Conveniently located near shopping, dining, and major freeways, this Glendale condo presents a fantastic opportunity for comfortable living or investment in a highly desirable area. Note to buyers due to the property being sold by a conservatorship sale is subject to court confirmation.
Pending
Listed by: Vimvi California • Mark MacFarlane • Contact: 626-669-1088
$525,000
320 E Stocker St APT 205, Glendale, CA 91207
1beds
958sqft
Condominium
Built in 1975
-- sqft lot
$520,400 Zestimate®
$548/sqft
$380/mo HOA
What's special
Sparkling poolCozy fireplacePrivate balconyCharming courtyard environmentBright and airy retreatGenerously sized bedroomGreat natural light throughout
- 123 days |
- 32 |
- 0 |
Zillow last checked:
Listing updated:
Listed by:
Mark MacFarlane DRE #01795440 mark@vimvi.com,
Vimvi California,
Justin Fautsch DRE #02081966 626-669-1088,
Vimvi California
Source: CRMLS,MLS#: P1-26342 Originating MLS: California Regional MLS (Ventura & Pasadena-Foothills AORs)
Originating MLS: California Regional MLS (Ventura & Pasadena-Foothills AORs)Facts & features
Interior
Bedrooms & bathrooms
- Bedrooms: 1
- Bathrooms: 1
- Full bathrooms: 1
Rooms
- Room types: Kitchen, Living Room, Dining Room
Bathroom
- Features: Stone Counters, Tub Shower, Vanity
Kitchen
- Features: Tile Counters
Heating
- Central
Cooling
- Central Air
Appliances
- Included: Electric Cooktop, Electric Oven, Microwave, Range Hood
- Laundry: Common Area
Features
- Balcony, Separate/Formal Dining Room, Elevator, Stone Counters, Tile Counters
- Flooring: Laminate, Tile
- Doors: Sliding Doors
- Has fireplace: Yes
- Fireplace features: Decorative, Living Room
- Common walls with other units/homes: 1 Common Wall
Interior area
- Total interior livable area: 958 sqft
Property
Parking
- Total spaces: 1
- Parking features: Controlled Entrance, Underground, One Space, Community Structure
- Attached garage spaces: 1
Features
- Levels: One
- Stories: 1
- Patio & porch: Patio
- Has private pool: Yes
- Pool features: Community, In Ground, Association
- Has spa: Yes
- Spa features: Community, In Ground
- Fencing: Block
- Has view: Yes
- View description: None
Lot
- Size: 0.94 Acres
- Features: Corner Lot, Landscaped, Sprinkler System
Details
- Parcel number: 5647010093
- Special conditions: Conservatorship,Third Party Approval
- Other equipment: Satellite Dish
Construction
Type & style
- Home type: Condo
- Property subtype: Condominium
- Attached to another structure: Yes
Materials
- Frame, Stucco
- Foundation: Raised
- Roof: Common Roof
Condition
- Turnkey
- Year built: 1975
Utilities & green energy
- Sewer: Public Sewer, Sewer Tap Paid
- Water: Public
- Utilities for property: Electricity Connected, Sewer Connected, Water Connected
Community & HOA
Community
- Features: Curbs, Street Lights, Suburban, Sidewalks, Pool
- Security: Carbon Monoxide Detector(s), Smoke Detector(s)
HOA
- Has HOA: Yes
- Amenities included: Controlled Access, Fitness Center, Maintenance Grounds, Management, Pool, Spa/Hot Tub, Trash, Water
- HOA fee: $380 monthly
- HOA name: Verdugo Vista Condo Association
- HOA phone: 818-305-4262
Location
- Region: Glendale
Financial & listing details
- Price per square foot: $548/sqft
- Tax assessed value: $195,429
- Annual tax amount: $2,175
- Date on market: 3/19/2026
- Cumulative days on market: 123 days
- Listing terms: Cash,Cash to New Loan,Conventional
- Road surface type: Paved
Estimated market value
$520,400
$494,000 - $546,000
$2,507/mo
Price history
| Date | Event | Price |
|---|---|---|
| 5/5/2026 | Pending sale | $525,000$548/sqft |
Source:  CRMLS #P1-26342 Report a problem CRMLS #P1-26342 Report a problem | ||
| 3/19/2026 | Listed for sale | $525,000+8.2%$548/sqft |
Source: CRMLS #P1-26342 Report a problem | ||
| 11/9/2018 | Listing removed | $485,000$506/sqft |
Source: JohnHart Real Estate #318003286 Report a problem | ||
| 9/13/2018 | Price change | $485,000-3%$506/sqft |
Source: JohnHart Real Estate #318003286 Report a problem | ||
| 8/16/2018 | Listed for sale | $499,999+334.8%$522/sqft |
Source: JohnHart Real Estate #318003286 Report a problem | ||
| 9/17/1993 | Sold | $115,000$120/sqft |
Source: Public Record Report a problem | ||
Public tax history
| Year | Property taxes | Tax assessment |
|---|---|---|
| 2025 | $2,175 +2.6% | $195,429 +2% |
| 2024 | $2,120 +2.3% | $191,598 +2% |
| 2023 | $2,072 +2% | $187,842 +2% |
| 2022 | $2,031 +2% | $184,160 +2% |
| 2021 | $1,991 +1.6% | $180,550 +1% |
| 2020 | $1,961 | $178,699 +2% |
| 2019 | $1,961 +4.2% | $175,196 +2% |
| 2018 | $1,881 | $171,761 +2% |
| 2017 | $1,881 +1.8% | $168,394 +2% |
| 2016 | $1,849 +3.7% | $165,093 +1.5% |
| 2015 | $1,783 +2.7% | $162,614 +2% |
| 2014 | $1,736 | $159,429 +2.5% |
| 2012 | -- | $155,599 +2% |
| 2011 | -- | $152,549 +0.8% |
| 2010 | -- | $151,409 -0.2% |
| 2009 | -- | $151,770 +2% |
| 2008 | -- | $148,795 +2% |
| 2007 | -- | $145,878 +2% |
| 2006 | -- | $143,019 |
| 2005 | -- | $143,019 +4% |
| 2004 | -- | $137,467 +1.9% |
| 2003 | -- | $134,948 +2% |
| 2002 | -- | $132,303 +4% |
| 2000 | -- | $127,168 |
Find assessor info on the county website
Monthly payment
Est. payment
Payment breakdown
Explore the cost of this home by adjusting the details. Changes won't be saved.Climate risks
Neighborhood: Rossmoyne
Nearby schools
GreatSchools rating
- 6/10R. D. White Elementary SchoolGrades: K-5Distance: 0.7 mi
- 8/10Woodrow Wilson Middle SchoolGrades: 6-8Distance: 0.9 mi
- 6/10Glendale High SchoolGrades: 9-12Distance: 1.7 mi
Schools provided by the listing agent
- Elementary: White
- Middle: Wilson
- High: Glendale
Source: CRMLS. This data may not be complete. We recommend contacting the local school district to confirm school assignments for this home.
- $710,0001 bd2 ba1.5k sqft320 E Stocker St APT 317, Glendale, CA 91207Sold

- $690,0001 bd2 ba1.3k sqft320 E Stocker St APT 304, Glendale, CA 91207Sold

- $750,0002 bd2 ba1.4k sqft320 E Stocker St APT 316, Glendale, CA 91207Sold

- $545,4001 bd1 ba1.1k sqft320 E Stocker St APT 120, Glendale, CA 91207Off Market
- $524,2001 bd1 ba1.1k sqft320 E Stocker St APT 119, Glendale, CA 91207Off Market
- $475,3001 bd1 ba958 sqft320 E Stocker St APT 118, Glendale, CA 91207Off Market
- $549,2001 bd1 ba1k sqft320 E Stocker St APT 117, Glendale, CA 91207Off Market
- $519,6001 bd1 ba1k sqft320 E Stocker St APT 115, Glendale, CA 91207Off Market
A local agent can set up tours, give advice and negotiate with sellers.
Similar homes
- $525,0001 bd1 ba629 sqft365 Burchett St Unit 118, Glendale, CA 91203For Sale
 MLS ID #26672943, Omolara Olajide-Ogunye DRE # 02237518, Nest Seekers. CLAW
 - $598,0002 bd2 ba1.1k sqft1233 N Columbus Ave APT 3A, Glendale, CA 91202For Sale
 MLS ID #P1-27462, Carin Hoffman, COMPASS. CRMLS
 - $600,0002 bd1 ba783 sqft525 E Maple St APT 2, Glendale, CA 91205For Sale
 MLS ID #P1-27888, Mark MacFarlane, Vimvi California. CRMLS
 - $419,0001 bd1 ba648 sqft408 Burchett St Unit 3, Glendale, CA 91203For Sale
 MLS ID #P1-27335, Ana Malagon, Equity Smart Real Estate Services. CRMLS
 - $599,9902 bd2 ba960 sqft3220 Altura Ave APT 331, Glendale, CA 91214For SaleMLS ID #SR26069312, Brandon Ilic, Keller Williams Realty Antelope Valley. CRMLS
- $700,0001 bd1 ba869 sqft1401 Valley View Rd APT 321, Glendale, CA 91202For SaleMLS ID #26663443PS, Daniel Scofano DRE # 01919821, Coldwell Banker Realty. CLAW
- $525,0002 bd3 ba997 sqft847 N Raymond Ave Unit 9A, Pasadena, CA 91103For SaleMLS ID #P1-27227, Adam Bray-Ali, Coldwell Banker Realty. CRMLS
- $535,0002 bd1 ba810 sqft1620 N San Fernando Blvd APT 52, Burbank, CA 91504For SaleMLS ID #BB26132137, Karen Volpei, Equity Union. CRMLS
- $525,0002 bd2 ba1k sqft4499 Via Marisol APT 244C, Los Angeles, CA 90042For SaleMLS ID #P1-25200, Esther Clauson, Keller Williams Los Angeles. CRMLS
- $674,9992 bd2 ba1k sqft3481 Stancrest Dr Unit 335, Glendale, CA 91208For SaleMLS ID #P1-27598, Edward ''Skip'' McNevin, Re/Max Tri-City Realty. CRMLS
- $550,0002 bd2 ba1k sqft4589 Via Marisol Unit 267, Los Angeles, CA 90042For SaleMLS ID #26659539, Elizabeth Donovan DRE # 01930016, Coldwell Banker Realty. CLAW
- $548,0003 bd2 ba1.1k sqft903 New Depot St APT 12A, Los Angeles, CA 90012For SaleMLS ID #26652369, Charles Le DRE # 01261943, Beverly Hills Fabulous Estates Inc.. CLAW
- $550,0002 bd2 ba1.1k sqft4201 Via Marisol APT 228, Los Angeles, CA 90042For SaleMLS ID #26650185, Jay Chang DRE # 01953965, North American Commercial Industrial Properties,In. CLAW
- $519,0002 bd2 ba884 sqft630 E Orange Grove Ave APT A, Burbank, CA 91501For SaleMLS ID #P1-27509, Carol Kurachi, BHHS California Properties. CRMLS
- $499,0001 bd1 ba848 sqft5674 Windsor Way Unit 210, Culver City, CA 90230For SaleMLS ID #26858665, Vivian Lesny DRE # 01409458, eXp Realty of Greater Los Angeles. CLAW
- $525,0001 bd1 ba818 sqft8306 Summertime Ln, Culver City, CA 90230For SaleMLS ID #26853117, Martin Feinberg DRE # 00977561, KW Westside Estates. CLAW
- $500,0001 bd2 ba793 sqft1222 N Olive Dr APT 209, West Hollywood, CA 90069For SaleMLS ID #26841513, Eon Lew DRE # 01730294, District Realty Group. CLAW
- $599,0002 bd2 ba1k sqft2700 Cahuenga Blvd #4220, Los Angeles, CA 90068For SaleMLS ID #26844435, Joanne Kim DRE # 01505262, Dream Realty & Investments Inc. CLAW
- $749,0002 bd3 ba1.1k sqft1121 E Wilson Ave Unit 12, Glendale, CA 91206For SaleMLS ID #26662993, Chad Schlotterback DRE # 01807076, JohnHart Corp.. CLAW
- $529,0002 bd2 ba920 sqft4900 Overland Ave Unit 138, Culver City, CA 90230For SaleMLS ID #P1-27369, Omar Cruz, Coldwell Banker Realty. CRMLS
Local buyer's agents are ready to help
