Skip main navigation
Sold for $560,000
  • Listing Provided by: Real Brokerage Technologies, Inc
    Bought with: Real Brokerage Technologies, Inc
    $560,000

    320 E Stocker St APT 208, Glendale, CA 91207

    1beds
    1,014sqft
    Condominium
    Built in 1975
    -- sqft lot
    $561,600 Zestimate®
    $552/sqft
    $2,742 Estimated rent

    Home value

    $561,600

    $511,000 - $618,000

    $2,742/mo

    Zestimate® history
    Loading
    Loading...

    Owner options

    List your home for rent

    $2,742/mo

    Rent Zestimate®

    Find your next renter with Zillow Rental Manager. Plus, with online applications, you can quickly screen prospective tenants – for free.

    Learn more

    $2,742/mo

    Rent Zestimate®

    Refinance and save

    $3,931/mo

    Est. payment

    Refinancing to a lower rate could help reduce your monthly payments and save thousands over the life of the loan.

    See today's rates

    $3,931/mo

    Est. payment

    Explore your selling options

    Work with a Zillow partner agent

    Leverage their expertise and Zillow's premium Showcase listings to get your home seen by more buyers.

    Get started

    List with your own agent

    Get your home in front of millions of buyers by listing it on Zillow.

    Learn how to do it

    Sell it yourself

    Take full control of how buyers see your home on Zillow by listing For Sale by Owner (FSBO).

    List your home

    What's special

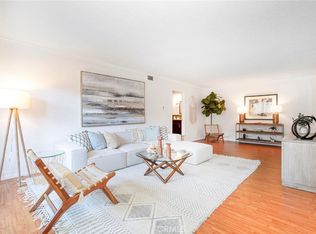
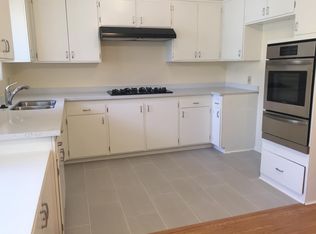
    Step into one of the largest one-bedroom condos in the vibrant Verdugo Viejo/Rossmoyne neighborhoods of Glendale! This impressive unit boasts a generously sized kitchen that seamlessly transitions into a spacious dining area, perfect for hosting sizable dinner gatherings. The dining area flows into a large living room flooded with natural light, offering ample space for entertainment, complete with a cozy gas fireplace and a private balcony accessible through glass sliding doors. The bedroom is notably spacious, featuring an expansive walk-in closet that provides abundant storage space. Additionally, a sizable sliding door closet in the hallway between the bedroom and the bathroom offers extra convenience. The well-appointed bathroom offers ample countertop space on its vanity. Despite being a one-bedroom unit, storage is abundant with three closets within the condo, along with a storage cabinet situated above the assigned parking space within the secure gated community garage. Owners are allowed to create a laundry space within their units so long as they use approved vendors! The complex offers a range of amenities including security cameras, a pool, spa, gym, community laundry facilities, and an outdoor barbecue area, catering to a comfortable and vibrant lifestyle.

    Zillow last checked:

    Listing updated:

    Listing Provided by:

    Andrea Megerdichian DRE #01975185 818-212-7600,

    Real Brokerage Technologies, Inc,

    Karineh Megerdichian DRE #01836078 818-975-5175,

    LPT Realty

    Bought with:

    Andrea Megerdichian, DRE #01975185

    Real Brokerage Technologies, Inc

    Source: CRMLS,MLS#: GD26046564MLS LogoOriginating MLS: California Regional MLS

    Facts & features

    Interior

    Bedrooms & bathrooms
    • Bedrooms: 1
    • Bathrooms: 1
    • Full bathrooms: 1
    • Main level bathrooms: 1
    • Main level bedrooms: 1
    Bathroom
    • Features: Bathtub, Tub Shower
    Heating
    • Central
    Cooling
    • Central Air
    Appliances
    • Included: Dishwasher, Electric Cooktop, Refrigerator
    • Laundry: Common Area, See Remarks
    Features
    • Balcony
    • Flooring: Laminate
    • Has fireplace: Yes
    • Fireplace features: Gas, Living Room
    • Common walls with other units/homes: 2+ Common Walls
    Interior area
    • Total interior livable area: 1,014 sqft

    Property

    Parking
    • Total spaces: 1
    • Parking features: Assigned
    • Attached garage spaces: 1
    Features
    • Levels: One
    • Stories: 1
    • Entry location: 1
    • Patio & porch: None
    • Pool features: Community, In Ground, Association
    • Spa features: None
    • Has view: Yes
    • View description: City Lights, Trees/Woods
    Lot
    • Size: 0.94 Acres
    Details
    • Parcel number: 5647010086
    • Special conditions: Standard

    Construction

    Type & style
    • Home type: Condo
    • Property subtype: Condominium
    • Attached to another structure: Yes
    Condition
    • New construction: No
    • Year built: 1975

    Utilities & green energy

    • Sewer: Public Sewer
    • Water: Public

    Community & neighborhood

    Community
    • Community features: Curbs, Sidewalks, Pool
    Location
    • Region: Glendale

    HOA & financial

    HOA
    • Has HOA: Yes
    • HOA fee: $380 monthly
    • Amenities included: Fitness Center, Hot Water, Management, Maid service, Maintenance Front Yard, Barbecue, Picnic Area, Pool, Sauna, Spa/Hot Tub, Trash, Water
    • Services included: Earthquake Insurance, Pest Control
    • Association name: Verdugo Vista Inc.
    • Association phone: 818-621-4962

    Other

    Other facts
    • Listing terms: Cash,Cash to New Loan,Conventional,Fannie Mae,Freddie Mac,Submit

    Price history

    DateEventPrice
    4/24/2026Sold$560,000+12.2%$552/sqft
    Source: CRMLS #GD26046564 Report a problem
    4/20/2026Pending sale$499,000$492/sqft
    Source: CRMLS #GD26046564 Report a problem
    3/25/2026Contingent$499,000$492/sqft
    Source: CRMLS #GD26046564 Report a problem
    3/5/2026Listed for sale$499,000$492/sqft
    Source: CRMLS #GD26046564 Report a problem

    Public tax history

    YearProperty taxesTax assessment
    2025$1,767 +2.8%$157,380 +2%
    2024$1,719 +2.3%$154,295 +2%
    2023$1,680 +2.1%$151,270 +2%
    2022$1,646 +2.1%$148,305 +2%
    2021$1,612 +1.6%$145,398 +1%
    2020$1,587 $143,909 +2%
    2019$1,587 +4.3%$141,088 +2%
    2018$1,521 $138,323 +2%
    2017$1,521 +1.8%$135,612 +2%
    2016$1,494 +3.9%$132,954 +1.5%
    2015$1,438 +2.6%$130,958 +2%
    2014$1,402 $128,393 +2.5%
    2012-- $125,309 +2%
    2011-- $122,853 +0.8%
    2010-- $121,936 -0.2%
    2009-- $122,226 +2%
    2008-- $119,830 +2%
    2007-- $117,482 +2%
    2006-- $115,179
    2005-- $115,179 +4%
    2004-- $110,708 +1.9%
    2003-- $108,680 +2%
    2002-- $106,550 +4%
    2000-- $102,415

    Find assessor info on the county website

    Neighborhood: Rossmoyne

    Nearby schools

    GreatSchools rating
    Get a cash offer in 3 minutes
    Find out how much your home could sell for in as little as 3 minutes with a no-obligation cash offer.
    Estimated market value
    $561,600
    Get a cash offer in 3 minutes
    Find out how much your home could sell for in as little as 3 minutes with a no-obligation cash offer.
    Estimated market value
    $561,600