Experience refined one-level living in the Grove City Boulevards. Situated on just over two beautifully wooded acres, this extraordinary custom ranch blends timeless elegance, luxurious comfort, and exceptional craftsmanship in one unforgettable setting. Meticulously maintained and thoughtfully updated throughout, the home offers a sophisticated layout where each bedroom features its own private full bath. A welcoming foyer with a dramatic spiral staircase sets the tone for the home’s elevated design. The impressive 20x15 primary suite serves as a private sanctuary complete with a walk-in closet, separate dressing room, and a fully renovated spa-inspired bath designed for relaxation and retreat. The guest bath has also been beautifully updated to include a convenient first-floor laundry that adds to the ease of everyday living. The new chef’s kitchen is a true showpiece and cook's dream featuring ceramic tile flooring, granite countertops, premium high-end appliances, a French La Cornue range, warming drawer, and an additional prep sink in the island. The elegant formal living area is anchored by a stunning new fireplace, while the sunlit living room opens seamlessly to the new Western Red Cedar deck overlooking the serene backyard oasis. The expansive lower level offers exceptional additional living space complete with a full wet bar, gas fireplace, oversized game room, and extensive storage space. Outside, professionally curated landscaping, a new flagstone walkway, authentic New Orleans copper lamps, and a private firepit area create an atmosphere reminiscent of a secluded luxury retreat. Surrounded by mature woods and natural beauty, this remarkable property offers unmatched privacy. A one-of-a-kind home you don't want to miss.
Sold for $500,000
Zestimate®
$500,000
320 E Washington Blvd, Grove City, PA 16127
3beds
--sqft
Single Family Residence
Built in 1948
2.24 Acres Lot
$500,000 Zestimate®
$--/sqft
$2,388 Estimated rent
Home value
$500,000
$465,000 - $540,000
$2,388/mo
Zestimate® history
Owner options
List your home for rent
$2,388/mo
Rent Zestimate®
Find your next renter with Zillow Rental Manager. Plus, with online applications, you can quickly screen prospective tenants – for free.
$2,388/mo
Rent Zestimate®
Refinance and save
$3,134/mo
Est. payment
Refinancing to a lower rate could help reduce your monthly payments and save thousands over the life of the loan.
$3,134/mo
Est. payment
Explore your selling options
Work with a Zillow partner agent
Leverage their expertise and Zillow's premium Showcase listings to get your home seen by more buyers.
Get startedList with your own agent
Get your home in front of millions of buyers by listing it on Zillow.
Learn how to do itSell it yourself
Take full control of how buyers see your home on Zillow by listing For Sale by Owner (FSBO).
List your homeWhat's special
Gas fireplacePrivate sanctuaryOversized game roomPremium high-end appliancesConvenient first-floor laundryFrench la cornue rangeSeparate dressing room
Zillow last checked:
Listing updated:
Listed by:
Darci Wise 724-201-0514,
REALTY ONE GROUP ULTIMATE
Bought with:
Darci Wise, RS363054
REALTY ONE GROUP ULTIMATE
Source: WPMLS,MLS#: 1754437 Originating MLS: West Penn Multi-List
Originating MLS: West Penn Multi-ListFacts & features
Interior
Bedrooms & bathrooms
- Bedrooms: 3
- Bathrooms: 3
- Full bathrooms: 3
Primary bedroom
- Level: Main
- Dimensions: 15x20
Bedroom 2
- Level: Main
- Dimensions: 14x11
Bedroom 3
- Level: Main
- Dimensions: 13x11
Bonus room
- Level: Basement
- Dimensions: 35x20
Entry foyer
- Level: Main
- Dimensions: 7x8
Family room
- Level: Main
- Dimensions: 17x19
Game room
- Level: Lower
- Dimensions: 36x33
Living room
- Level: Main
- Dimensions: 16x25
Heating
- Forced Air, Gas
Cooling
- Central Air
Appliances
- Included: Some Gas Appliances, Dryer, Dishwasher, Microwave, Refrigerator, Stove, Washer
Features
- Wet Bar, Kitchen Island, Pantry, Window Treatments
- Flooring: Ceramic Tile, Hardwood, Laminate
- Windows: Multi Pane, Screens, Window Treatments
- Basement: Partially Finished,Walk-Up Access
- Number of fireplaces: 2
- Fireplace features: Lower Level
Property
Parking
- Total spaces: 2
- Parking features: Attached, Garage, Garage Door Opener
- Has attached garage: Yes
Features
- Levels: One
- Stories: 1
- Pool features: None
Lot
- Size: 2.24 Acres
- Dimensions: 129 x 319
Details
- Parcel number: 59553034
Construction
Type & style
- Home type: SingleFamily
- Architectural style: Ranch
- Property subtype: Single Family Residence
Materials
- Brick
- Roof: Other
Condition
- Resale
- Year built: 1948
Utilities & green energy
- Sewer: Public Sewer
- Water: Public
Community & HOA
Location
- Region: Grove City
Financial & listing details
- Tax assessed value: $43,800
- Annual tax amount: $4,833
- Date on market: 5/21/2026
Price history
| Date | Event | Price |
|---|---|---|
| 7/13/2026 | Sold | $500,000-2% |
Source:  WPMLS #1754437 Report a problem WPMLS #1754437 Report a problem | ||
| 7/13/2026 | Pending sale | $510,000 |
Source: WPMLS #1754437 Report a problem | ||
| 6/8/2026 | Contingent | $510,000 |
Source: WPMLS #1754437 Report a problem | ||
| 5/21/2026 | Listed for sale | $510,000+78.9% |
Source: WPMLS #1754437 Report a problem | ||
| 11/16/2018 | Sold | $285,000-1.4% |
Source: WPMLS #1357853 Report a problem | ||
| 10/14/2018 | Pending sale | $289,000 |
Source: BONNER & BIBZA REALTY #1357853 Report a problem | ||
| 8/29/2018 | Listed for sale | $289,000 |
Source: BONNER & BIBZA REALTY #1357853 Report a problem | ||
Public tax history
| Year | Property taxes | Tax assessment |
|---|---|---|
| 2025 | $4,599 +6% | $43,800 |
| 2024 | $4,340 -0.1% | $43,800 |
| 2023 | $4,343 +3.1% | $43,800 |
| 2022 | $4,211 +4.4% | $43,800 |
| 2021 | $4,035 +0.5% | $43,800 |
| 2020 | $4,013 | $43,800 |
| 2019 | $4,013 +2.2% | $43,800 |
| 2018 | $3,927 -0.6% | $43,800 |
| 2017 | $3,949 | $43,800 |
| 2016 | -- | $43,800 |
| 2015 | -- | $43,800 |
| 2014 | -- | $43,800 |
| 2013 | -- | $43,800 |
| 2012 | -- | $43,800 |
| 2011 | -- | $43,800 |
| 2010 | -- | $43,800 |
| 2009 | -- | $43,800 |
| 2008 | -- | $43,800 |
| 2007 | -- | $43,800 |
| 2006 | -- | $43,800 |
| 2005 | -- | $43,800 |
| 2004 | -- | $43,800 |
| 2003 | -- | $43,800 |
| 2002 | -- | $43,800 +200% |
| 2000 | -- | $14,600 |
| 1999 | -- | $14,600 |
Find assessor info on the county website
Neighborhood: 16127
Nearby homes
- $450-- bd-- ba-- sqft320 E Washington Blvd, Grove City, PA 16127Off Market
- $475,0005 bd4 ba-- sqft316 E Washington Blvd, Grove City, PA 16127Sold
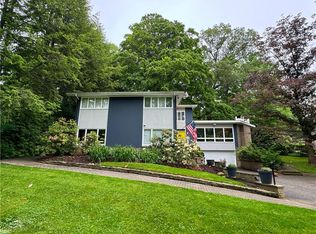
- $2,400-- bd-- ba-- sqft316 E Washington Blvd, Grove City, PA 16127Off Market
- $236,500-- bd-- ba-- sqft903 Lincoln Ave, Grove City, PA 16127Off Market
- $266,300-- bd-- ba-- sqft310 E Washington Blvd, Grove City, PA 16127Off Market
- $330,200-- bd-- ba-- sqft93 Hummel Blvd, Grove City, PA 16127Off Market
- $276,300-- bd-- ba-- sqft326 E Washington Blvd, Grove City, PA 16127Off Market
- $1,050-- bd-- ba-- sqft3 Hummel Blvd, Grove City, PA 16127Off Market
Nearby schools
GreatSchools rating
- 6/10Hillview El SchoolGrades: K-5Distance: 0.8 mi
- 7/10Grove City Area MsGrades: 6-8Distance: 1 mi
- 6/10Grove City Area High SchoolGrades: 9-12Distance: 1.6 mi
Schools provided by the listing agent
- District: Grove City Area
Source: WPMLS. This data may not be complete. We recommend contacting the local school district to confirm school assignments for this home.


Get pre-qualified for a loan
At Zillow Home Loans, we can pre-qualify you in as little as 5 minutes with no impact to your credit score.An equal housing lender. NMLS #10287.
Sell for more on Zillow
Get a Zillow Showcase℠ listing at no additional cost and you could sell for .
$500,000
2% more
+$10,000
With Zillow Showcase(estimated)
$510,000
- Pennsylvania
- Mercer County
- Grove City
- 16127
- 320 E Washington Blvd
Nearby cities
Nearby zip codes
Other Grove City Topics
