Skip main navigation
Closed
  • Price Unknown

    320 Eagle Bend Dr, Bigfork, MT 59911

    4beds
    3,235sqft
    Townhouse
    Built in 2003
    8,537.76 Square Feet Lot
    $1,268,400 Zestimate®
    $--/sqft
    $4,792 Estimated rent

    Home value

    $1,268,400

    $1.13M - $1.42M

    $4,792/mo

    Zestimate® history
    Loading
    Loading...

    Owner options

    List your home for rent

    $4,792/mo

    Rent Zestimate®

    Find your next renter with Zillow Rental Manager. Plus, with online applications, you can quickly screen prospective tenants – for free.

    Learn more

    $4,792/mo

    Rent Zestimate®

    Refinance and save

    $890/mo

    Est. payment

    Refinancing to a lower rate could help reduce your monthly payments and save thousands over the life of the loan.

    See today's rates

    $890/mo

    Est. payment

    Explore your selling options

    Work with a Zillow partner agent

    Leverage their expertise and Zillow's premium Showcase listings to get your home seen by more buyers.

    Get started

    List with your own agent

    Get your home in front of millions of buyers by listing it on Zillow.

    Learn how to do it

    Sell it yourself

    Take full control of how buyers see your home on Zillow by listing For Sale by Owner (FSBO).

    List your home

    What's special

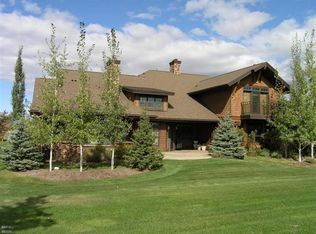
    Exquisite Fairway Pines townhome located on the ninth green & fairway of the Osprey nine at Eagle Bend. Within easy walking distance to the clubhouse, restaurant, driving range, Eagle Bend Yacht Harbor, & the Montana Athletic Club. The south facing residence & covered patio capture views of the 1st & 9th holes overlooking a large pond to the mountains beyond. The large kitchen with beautiful cherry wood cabinetry, granite countertops, & vaulted ceiling features a large center island with gas cooktop & ample seating adjoins the intimate dining room with coffered ceilings & silhouette lighting. The comfortable living room includes a gas fireplace & a hand-crafted entertainment center opening to the covered patio. The primary suite includes a walk-in closet, soaking tub & shower with a separate guest suite on the main floor. A 2nd primary suite with golf course views & a 4th bedroom are separated by a library on the upper level. The laundry room adjoins the over-sized double garage. Fairway Pines HOA only amenity is a shared pavilion on Marina Way.

    Zillow last checked:

    Listing updated:

    Listed by:

    Tom E Brown 406-471-0630,

    Glacier Sotheby's International Realty Bigfork,

    Katie E Brown 406-253-3222,

    Glacier Sotheby's International Realty Bigfork

    Bought with:

    Denise S Lang, RRE-BRO-LIC-12639

    Glacier Sotheby's International Realty Bigfork

    Source: MRMLS,MLS#: 30033276MLS Logo

    Facts & features

    Interior

    Bedrooms & bathrooms
    • Bedrooms: 4
    • Bathrooms: 4
    • Full bathrooms: 1
    • 3/4 bathrooms: 3
    Heating
    • Forced Air, Gas
    Cooling
    • Central Air
    Appliances
    • Included: Dryer, Dishwasher, Disposal, Microwave, Range, Refrigerator, Water Softener
    Features
    • Fireplace, Main Level Primary, Open Floorplan, Vaulted Ceiling(s), Walk-In Closet(s)
    • Basement: Crawl Space
    • Number of fireplaces: 1
    Interior area
    • Total interior livable area: 3,235 sqft
    • Finished area below ground: 0

    Property

    Parking
    • Total spaces: 2
    • Parking features: Garage, Golf Cart Garage, Garage Door Opener, Heated Garage
    • Attached garage spaces: 2
    Features
    • Levels: Two
    • Patio & porch: Covered, Front Porch, Patio, Porch
    • Exterior features: Rain Gutters
    • Fencing: None
    • Has view: Yes
    • View description: Golf Course, Mountain(s)
    Lot
    • Size: 8,537 sqft
    • Features: Landscaped, Sprinklers In Ground, Views, Level
    • Topography: Level
    Details
    • Parcel number: 07383526310155320
    • Zoning: Residential
    • Zoning description: RC-1
    • Special conditions: Standard
    • Other equipment: None

    Construction

    Type & style
    • Home type: Townhouse
    • Architectural style: Other
    • Property subtype: Townhouse
    Materials
    • Wood Siding, Wood Frame
    • Foundation: Poured
    • Roof: Asphalt
    Condition
    • New construction: No
    • Year built: 2003

    Utilities & green energy

    • Sewer: Public Sewer
    • Water: Public
    • Utilities for property: Cable Available, Electricity Connected, Natural Gas Connected, High Speed Internet Available, Phone Available, Underground Utilities

    Community & neighborhood

    Security
    • Security features: Smoke Detector(s)
    Community
    • Community features: Clubhouse, Curbs, Golf, Sidewalks
    Location
    • Region: Bigfork

    HOA & financial

    HOA
    • Has HOA: Yes
    • HOA fee: $890 quarterly
    • Amenities included: See Remarks
    • Services included: Common Area Maintenance, Maintenance Structure, Road Maintenance
    • Association name: Fairway Pines

    Other

    Other facts
    • Listing agreement: Exclusive Right To Sell
    • Listing terms: Cash
    • Road surface type: Asphalt

    Price history

    DateEventPrice
    6/25/2025Sold--
    Source: MRMLS #30033276 Report a problem
    4/30/2025Listed for sale$1,345,000-3.6%$416/sqft
    Source: MRMLS #30033276 Report a problem
    10/25/2024Listing removed$1,395,000$431/sqft
    Source: MRMLS #30033276 Report a problem
    9/9/2024Listed for sale$1,395,000+123.2%$431/sqft
    Source: MRMLS #30033276 Report a problem
    9/20/2019Sold--
    Source: MRMLS #21800629 Report a problem
    9/19/2018Price change$625,000-3.7%$193/sqft
    Source: Glacier Sotheby's International Realty #21800629 Report a problem
    1/23/2018Listed for sale$649,000-6.6%$201/sqft
    Source: Glacier Sotheby's - Bigfork #21800629 Report a problem
    5/16/2011Listing removed$695,000$215/sqft
    Source: Trails West Real Estate/Bigfork #302477 Report a problem
    12/16/2010Listed for sale$695,000-7.3%$215/sqft
    Source: Trails West Real Estate/Bigfork #302477 Report a problem
    7/29/2010Listing removed$750,000$232/sqft
    Source: RiverBend Realty #283532 Report a problem
    1/29/2010Listed for sale$750,000-6.1%$232/sqft
    Source: RiverBend Realty #283532 Report a problem
    2/3/2009Listing removed$799,000$247/sqft
    Source: NCI #283532 Report a problem
    10/13/2008Listed for sale$799,000$247/sqft
    Source: NCI #283532 Report a problem

    Public tax history

    YearProperty taxesTax assessment
    2025$5,381 +0.3%$1,357,000 +41.1%
    2024$5,363 +4.2%$962,000
    2023$5,147 +10.7%$962,000 +48.5%
    2022$4,651 $647,800
    2021$4,651 +3.4%$647,800 +13.2%
    2020$4,500 -2.3%$572,300
    2019$4,605 -13.7%$572,300 -12.4%
    2018$5,334 +2.3%$653,000
    2017$5,217 -6.4%$653,000 -7.4%
    2016$5,573 $705,000
    2015$5,573 +15.8%$705,000 +79.3%
    2014$4,814 +3%$393,207 +1.3%
    2013$4,674 -2.3%$388,300 +1.5%
    2012$4,783 $382,550
    2011-- --
    2010-- --
    2009-- --
    2008-- $573,798 -0.2%
    2007-- $574,758 +1.9%
    2006-- $564,148
    2005-- $564,148 +818.4%
    2004-- $61,424 +0.9%
    2003-- $60,849

    Find assessor info on the county website

    Neighborhood: 59911

    Nearby schools

    GreatSchools rating
    Sell for more on Zillow
    Get a Zillow Showcase℠ listing at no additional cost and you could sell for .
    $1,268,400
    2% more
    +$25,368
    With Zillow Showcase(estimated)
    $1,293,768