Welcome home to this spacious and inviting 4-bedroom, 2-bath split-level home offering plenty of room to live, work, and entertain. The bright and expansive family room is filled with natural light, creating a warm and welcoming gathering space. Enjoy meals in the dining room featuring a large picture window and charming built-in cabinetry.
The kitchen offers abundant cabinet storage and generous counter space, making meal preparation a breeze. The finished lower level includes a large recreation room with a cozy corner gas fireplace, along with two additional bedrooms, a full bathroom, and a convenient laundry room.
Situated on a large, fully fenced lot, this property provides exceptional outdoor space for relaxing, entertaining, or play. A detached studio offers endless possibilities and can be customized to fit your lifestyle; whether you need a home office, art studio, fitness space, or hobby room. A total of five garage spaces, including an attached two car garage and a detached three car garage provides ample room for vehicles, storage, and projects.
Conveniently located close to schools, Highway 10, and the lake, this home combines comfort, versatility, and an ideal location. Don't miss your opportunity to make it yours!
Pending
$349,900
320 Eagle Lake Rd N, Big Lake, MN 55309
4beds
1,977sqft
:
Get pre-qualified$2,229/mo
Single Family
Built in 1986
0.55 Acres Lot
$352,900 Zestimate®
$177/sqft
$-- HOA
What's special
- 21 days |
- 858 |
- 83 |
Likely to sell faster than
Zillow last checked:
Listing updated:
Listed by:
Steven D Leth 952-484-7785,
Pemberton RE
Source: NorthstarMLS as distributed by MLS GRID,MLS#: 7107816
Facts & features
Interior
Bedrooms & bathrooms
- Bedrooms: 4
- Bathrooms: 2
- Full bathrooms: 2
Bedroom
- Level: Upper
- Area: 152.25 Square Feet
- Dimensions: 14.5x10.5
Bedroom 2
- Level: Upper
- Area: 133 Square Feet
- Dimensions: 14x9.5
Bedroom 3
- Level: Lower
- Area: 135 Square Feet
- Dimensions: 13.5x10
Bedroom 4
- Level: Lower
- Area: 115.5 Square Feet
- Dimensions: 10.5x11
Bathroom
- Level: Lower
- Area: 84 Square Feet
- Dimensions: 10.5x8
Bathroom
- Level: Upper
- Area: 77 Square Feet
- Dimensions: 11x7
Dining room
- Level: Upper
- Area: 115.5 Square Feet
- Dimensions: 11x10.5
Family room
- Level: Lower
- Area: 420 Square Feet
- Dimensions: 24x17.5
Foyer
- Level: Main
- Area: 56 Square Feet
- Dimensions: 7x8
Kitchen
- Level: Upper
- Area: 121 Square Feet
- Dimensions: 11x11
Living room
- Level: Upper
- Area: 260 Square Feet
- Dimensions: 13x20
Heating
- Forced Air
Cooling
- Central Air
Appliances
- Included: Dishwasher, Dryer, Microwave, Range, Refrigerator, Stainless Steel Appliance(s), Washer
Features
- Basement: Daylight,Finished
- Number of fireplaces: 1
- Fireplace features: Family Room, Gas
Interior area
- Total structure area: 2,037
- Total interior livable area: 1,977 sqft
- Finished area above ground: 1,077
- Finished area below ground: 900
Video & virtual tour
Property
Parking
- Total spaces: 5
- Parking features: Attached, Detached Garage, Concrete
- Attached garage spaces: 5
- Details: Garage Dimensions (27x24), Garage Door Height (7), Garage Door Width (16)
Accessibility
- Accessibility features: None
Features
- Levels: Multi/Split
- Fencing: Full
Lot
- Size: 0.55 Acres
- Dimensions: 80 x 298 x 75 x 297
Details
- Additional structures: Garage(s), Studio
- Foundation area: 960
- Parcel number: 65004010013
- Zoning description: Residential-Single Family
Construction
Type & style
- Home type: SingleFamily
- Property subtype: Single Family
Materials
- Roof: Asphalt,Pitched
Condition
- New construction: No
- Year built: 1986
Utilities & green energy
- Electric: Circuit Breakers, 100 Amp Service, Power Company: Xcel Energy
- Gas: Natural Gas
- Sewer: City Sewer/Connected
- Water: City Water/Connected
Community & HOA
Community
- Subdivision: Auditors Sub 7
HOA
- Has HOA: No
Location
- Region: Big Lake
Financial & listing details
- Price per square foot: $177/sqft
- Tax assessed value: $344,900
- Annual tax amount: $4,152
- Date on market: 7/17/2026
- Cumulative days on market: 15 days
- Road surface type: Paved
Estimated market value
$352,900
$335,000 - $371,000
$2,336/mo
Price history
| Date | Event | Price |
|---|---|---|
| 8/1/2026 | Pending sale | $349,900$177/sqft |
Source:  NorthstarMLS as distributed by MLS GRID #7107816 Report a problem NorthstarMLS as distributed by MLS GRID #7107816 Report a problem | ||
| 7/23/2026 | Listed for sale | $349,900+11.9%$177/sqft |
Source: NorthstarMLS as distributed by MLS GRID #7107816 Report a problem | ||
| 2/16/2023 | Sold | $312,800+1.2%$158/sqft |
Source: NorthstarMLS as distributed by MLS GRID #6313395 Report a problem | ||
| 1/28/2023 | Pending sale | $309,000$156/sqft |
Source: NorthstarMLS as distributed by MLS GRID #6313395 Report a problem | ||
| 1/6/2023 | Listed for sale | $309,000+40.5%$156/sqft |
Source: NorthstarMLS as distributed by MLS GRID #6313395 Report a problem | ||
| 11/8/2018 | Sold | $220,000-4.3%$111/sqft |
Source: NorthstarMLS as distributed by MLS GRID #4997909 Report a problem | ||
| 10/8/2018 | Pending sale | $229,900$116/sqft |
Source: Better Homes and Gardens Real Estate All Seasons #4997909 Report a problem | ||
| 9/10/2018 | Price change | $229,900-2.1%$116/sqft |
Source: Better Homes and Gardens Real Estate All Seasons #4997909 Report a problem | ||
| 8/29/2018 | Price change | $234,900-2.1%$119/sqft |
Source: Better Homes and Gardens Real Estate All Seasons #4997909 Report a problem | ||
| 8/5/2018 | Listed for sale | $239,900$121/sqft |
Source: Owner Report a problem | ||
Public tax history
| Year | Property taxes | Tax assessment |
|---|---|---|
| 2025 | $4,152 +3.8% | $329,391 -0.2% |
| 2024 | $4,000 +5.2% | $329,936 +0.9% |
| 2023 | $3,802 +8.5% | $327,147 +9.5% |
| 2022 | $3,504 +1.5% | $298,698 +33.4% |
| 2021 | $3,452 +3.9% | $223,924 +7.9% |
| 2020 | $3,322 -3.8% | $207,465 -7.6% |
| 2019 | $3,452 +3.9% | $224,500 +7.3% |
| 2018 | $3,322 +6.7% | $209,200 +10.9% |
| 2017 | $3,112 +8.1% | $188,600 +7.4% |
| 2016 | $2,878 -2.6% | $175,600 +3.7% |
| 2015 | $2,954 | $169,400 +2.4% |
| 2014 | $2,954 +14.1% | $165,500 +12% |
| 2013 | $2,588 -0.5% | $147,800 -1.6% |
| 2012 | $2,601 -0.1% | $150,200 -4.8% |
| 2011 | $2,603 +6.5% | $157,800 -6.2% |
| 2010 | $2,444 -3.2% | $168,300 -11.5% |
| 2009 | $2,525 -6.5% | $190,200 -8.9% |
| 2008 | $2,701 +2.8% | $208,700 +1.4% |
| 2007 | $2,627 +2.2% | $205,800 +4.5% |
| 2006 | $2,571 +2.7% | $196,900 +6% |
| 2005 | $2,503 +3.4% | $185,800 +6.4% |
| 2004 | $2,421 +7.2% | $174,700 +12% |
| 2003 | $2,258 +10.2% | $156,000 +10% |
| 2002 | $2,049 -13.1% | $141,800 +5.7% |
| 2001 | $2,358 | $134,100 |
Find assessor info on the county website
Monthly payment
Est. payment
Payment breakdown
Explore the cost of this home by adjusting the details. Changes won't be saved.Climate risks
Neighborhood: Downtown
Nearby schools
GreatSchools rating
- 7/10Independence Elementary SchoolGrades: 3-5Distance: 0.4 mi
- 5/10Big Lake Middle SchoolGrades: 6-8Distance: 0.3 mi
- 9/10Big Lake Senior High SchoolGrades: 9-12Distance: 0.4 mi
- $271,5004 bd2 ba2k sqft330 Eagle Lake Rd N, Big Lake, MN 55309Off Market
- $---- bd-- ba-- sqft315 Fern St APT 205, Big Lake, MN 55309Off Market
- $1,2051 bd1 ba750 sqft315 Fern St, Big Lake, MN 55309For Rent
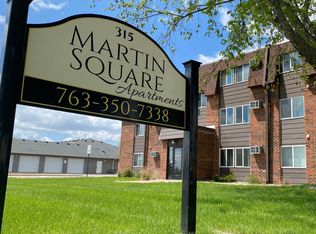
- $--1 bd1 ba800 sqft315 Fern St APT 305, Big Lake, MN 55309Off Market
- $225,3004 bd2 ba1.1k sqft301 Eagle Lake Rd N, Big Lake, MN 55309Off Market
- $242,6003 bd1 ba1k sqft341 Eagle Lake Rd N, Big Lake, MN 55309Off Market
- $--2 bd1 ba800 sqft480 Fern St #201, Big Lake, MN 55309Off Market
- $--3 bd2 ba1k sqft480 Fern St #102, Big Lake, MN 55309Off Market
A local agent can set up tours, give advice and negotiate with sellers.
Similar homes
- $--4 bd2 ba2k sqft17056 Trillium Ln, Big Lake, MN 55309Auction
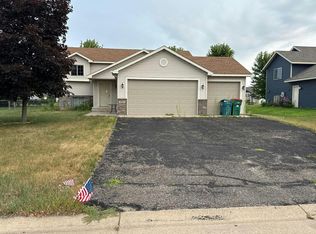 Auction.com 2
 - $319,9003 bd2 ba1.6k sqft4410 Pintail St, Big Lake, MN 55309For Sale

 MLS ID #7121286, Shelly Halvorson, Keller Williams Integrity NW. NorthstarMLS as distributed by MLS GRID
 - $315,0953 bd2 ba1.9k sqft18111 203rd Ave NW, Big Lake, MN 55309For Sale
 MLS ID #7101524, Jeremy R. Chubb, Leading Edge Realty. NorthstarMLS as distributed by MLS GRID
 - $315,0005 bd2 ba2.2k sqft4980 Mitchell Rd, Big Lake, MN 55309For Sale
 MLS ID #7067470, Jessica Moren, Keller Williams Classic Rlty NW. NorthstarMLS as distributed by MLS GRID
 - $180,0004 bd2 ba2.2k sqft464 Ormsbee St, Big Lake, MN 55309For SaleMLS ID #7084978, Steve Koleno, Beycome Brokerage Realty LLC. NorthstarMLS as distributed by MLS GRID
- $340,0004 bd2 ba1.9k sqft13128 Jenkins Dr, Becker, MN 55308For SaleMLS ID #7120872, Timothy Maalis, Fish MLS Realty. NorthstarMLS as distributed by MLS GRID
- $419,9004 bd2 ba2.1k sqft18335 241 1/2 Ave NW, Big Lake, MN 55309For SaleMLS ID #7004902, Alison Lalim, Pemberton RE. NorthstarMLS as distributed by MLS GRID
- $339,0004 bd2 ba2.4k sqft13239 Oakwood Rd, Zimmerman, MN 55398For SaleMLS ID #7121132, Matthew Thomas Rotz, Countryside Realty. NorthstarMLS as distributed by MLS GRID
- $--3 bd2 ba1.1k sqft14086 Myhre St, Becker, MN 55308AuctionAuction.com 2
- $450,0002 bd2 ba1.4k sqft251 Shoreview Est, Big Lake, MN 55309For SaleMLS ID #7081377, Kelly Johnson, Arthur Grant Realty. NorthstarMLS as distributed by MLS GRID
- $--3 bd2 ba1.4k sqft3544 Halsey Ave SE, Rockford, MN 55373AuctionAuction.com 2
- $334,9004 bd2 ba1.7k sqft5560 Mallard Ln, Monticello, MN 55362For SaleMLS ID #7055593, Ryan Wooner, National Realty Guild. NorthstarMLS as distributed by MLS GRID
- $328,0003 bd2 ba1.4k sqft6161 Bakken St, Monticello, MN 55362For SaleMLS ID #7107055, Knutson/McAlpin Team, Edina Realty, Inc.. NorthstarMLS as distributed by MLS GRID
- $500,0003 bd1 ba1.3k sqft201 Norwood Dr, Big Lake, MN 55309For SaleMLS ID #7099409, Mitchel Herian, Kris Lindahl Real Estate. NorthstarMLS as distributed by MLS GRID
- $339,5003 bd2 ba1.3k sqft18908 146th St NW, Elk River, MN 55330For SaleMLS ID #7038038, Amy Miesner, Accent RE & Inv Group. NorthstarMLS as distributed by MLS GRID
- $375,0005 bd2 ba2.3k sqft11148 191st Ave NW, Elk River, MN 55330For SaleMLS ID #7116476, Gregory B Nelson, Portland Realty. NorthstarMLS as distributed by MLS GRID
- $379,0004 bd2 ba2.4k sqft11344 Elk Ln NW, Elk River, MN 55330For SaleMLS ID #7079520, Moe Mossa, Savvy Avenue, LLC. NorthstarMLS as distributed by MLS GRID
- $--4 bd1 ba2.5k sqft7550 Oday Ave NE, Otsego, MN 55330AuctionAuction.com 2
- $389,9004 bd3 ba2.1k sqft4399 87th St NE, Monticello, MN 55362For SaleMLS ID #7117871, Joni Selle, Coldwell Banker Realty. NorthstarMLS as distributed by MLS GRID
- $--3 bd3 ba1.6k sqft14971 Rabbit St NW, Ramsey, MN 55303AuctionAuction.com 2
