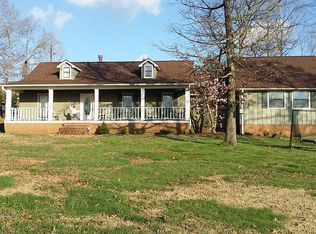
Welcome to 320 Eastern Shores Dr, a beautifully crafted 4-bedroom, 2.5-bath custom home offering over 3,300 square feet in the highly desirable Eastern Shores Subdivision. Nestled in a scenic setting overlooking Beech Lake with lake access, this property combines timeless elegance, thoughtful design, and serene outdoor living. From the moment you arrive, you'll be impressed by the home's beautiful landscaping and inviting curb appeal. Step inside to a soaring foyer with high ceilings that sets the tone for the spacious and refined interior. Just off the entry, you'll find a welcoming den, leading into a large formal living room complete with a gas fireplace and wet bar—perfect for entertaining or relaxing in style. Throughout the home, you'll notice an abundance of custom features, including crown molding, a wet bar, office nook, and extra closet space for added function and convenience. The kitchen is designed with both everyday living and entertaining in mind, featuring a large island, generous cabinetry, ample countertop space, plus a charming coffee bar and additional office nook. The primary suite is a true retreat, offering peaceful views of Beech Lake right from your bedside. The spacious ensuite bathroom includes a double vanity, makeup vanity, walk-in shower, separate soaking tub, and a walk-in closet. Step outside and enjoy your own private backyard oasis. The large, meticulously landscaped yard features a green onion garden and a beautiful variety of flowers, creating a peaceful setting to unwind or entertain outdoors. If you've been searching for a spacious custom home with lake views, lake access, and standout character in one of the area's most desirable neighborhoods, 320 Eastern Shores Dr is a must-see.
Sold for $465,000
$465,000
320 Eastern Shores Dr, Lexington, TN 38351
4beds
3,368sqft
Single Family Residence
Built in 1992
0.91 Acres Lot
$465,100 Zestimate®
$138/sqft
$3,016 Estimated rent
Home value
$465,100
Estimated sales range
Not available
$3,016/mo
Zestimate® history
Owner options
List your home for rent
$3,016/mo
Rent Zestimate®
Find your next renter with Zillow Rental Manager. Plus, with online applications, you can quickly screen prospective tenants – for free.
$3,016/mo
Rent Zestimate®
Refinance and save
$2,726/mo
Est. payment
Refinancing to a lower rate could help reduce your monthly payments and save thousands over the life of the loan.
$2,726/mo
Est. payment
Explore your selling options
Work with a Zillow partner agent
Leverage their expertise and Zillow's premium Showcase listings to get your home seen by more buyers.
Get startedList with your own agent
Get your home in front of millions of buyers by listing it on Zillow.
Learn how to do itSell it yourself
Take full control of how buyers see your home on Zillow by listing For Sale by Owner (FSBO).
List your homeWhat's special
Gas fireplaceWalk-in closetLake viewsGreen onion gardenOffice nookPrivate backyard oasisBeautiful variety of flowers
Zillow last checked:
Listing updated:
Listed by:
Dylan Jones,
Southern LifeStyle Properties
Bought with:
Andrea Crawford, 321005
RE/MAX Unlimited
Source: CWTAR,MLS#: 2601494
Facts & features
Interior
Bedrooms & bathrooms
- Bedrooms: 4
- Bathrooms: 3
- Full bathrooms: 2
- 1/2 bathrooms: 1
- Main level bathrooms: 1
Primary bedroom
- Level: Upper
- Area: 285
- Dimensions: 19.0 x 15.0
Bedroom
- Level: Upper
- Area: 154
- Dimensions: 14.0 x 11.0
Bedroom
- Level: Main
- Area: 120
- Dimensions: 12.0 x 10.0
Bedroom
- Level: Upper
- Area: 120
- Dimensions: 12.0 x 10.0
Kitchen
- Level: Main
- Area: 342
- Dimensions: 19.0 x 18.0
Heating
- Central
Cooling
- Central Air
Appliances
- Included: Dishwasher, Electric Cooktop, Gas Water Heater, Refrigerator, Stainless Steel Appliance(s)
- Laundry: Laundry Room
Features
- Breakfast Bar, Ceiling Fan(s), Crown Molding, Double Vanity, Eat-in Kitchen, Entrance Foyer, High Ceilings, Kitchen Island, Pantry, Wet Bar
- Flooring: Carpet, Ceramic Tile, Hardwood
- Windows: Vinyl Frames
- Has fireplace: Yes
- Fireplace features: Gas Log
Interior area
- Total interior livable area: 3,368 sqft
Property
Parking
- Total spaces: 2
- Parking features: Garage - Attached
- Attached garage spaces: 2
Features
- Levels: Two
- Patio & porch: Front Porch, Rear Porch
- Exterior features: Rain Gutters
- Has view: Yes
- View description: Lake, Water
- Has water view: Yes
- Water view: Lake,Water
Lot
- Size: 0.91 Acres
- Dimensions: 180 x 220
Details
- Parcel number: 081D A 074.00
- Special conditions: Standard
Construction
Type & style
- Home type: SingleFamily
- Property subtype: Single Family Residence
Materials
- Brick, Vinyl Siding
- Foundation: Combination
- Roof: Shingle
Condition
- false
- New construction: No
- Year built: 1992
Utilities & green energy
- Electric: 200+ Amp Service, Circuit Breakers
- Sewer: Public Sewer
- Water: Public
Community & HOA
Community
- Features: Lake, Park
- Subdivision: Eastern Shores
HOA
- Has HOA: Yes
Location
- Region: Lexington
Financial & listing details
- Price per square foot: $138/sqft
- Tax assessed value: $443,000
- Annual tax amount: $2,935
- Date on market: 4/6/2026
- Road surface type: Asphalt
Price history
| Date | Event | Price |
|---|---|---|
| 7/10/2026 | Sold | $465,000-7%$138/sqft |
Source:  CWTAR #2601494 Report a problem CWTAR #2601494 Report a problem | ||
| 5/27/2026 | Pending sale | $499,900$148/sqft |
Source: CWTAR #2601494 Report a problem | ||
| 5/11/2026 | Price change | $499,900-2.9%$148/sqft |
Source: CWTAR #2601494 Report a problem | ||
| 4/6/2026 | Listed for sale | $514,900+7.4%$153/sqft |
Source: CWTAR #2601494 Report a problem | ||
| 7/28/2025 | Listing removed | $479,500$142/sqft |
Source: CWTAR #246676 Report a problem | ||
| 7/7/2025 | Price change | $479,500-2%$142/sqft |
Source: CWTAR #246676 Report a problem | ||
| 5/25/2025 | Price change | $489,500-2%$145/sqft |
Source: CWTAR #246676 Report a problem | ||
| 1/13/2025 | Price change | $499,500-1.9%$148/sqft |
Source: CWTAR #246676 Report a problem | ||
| 11/22/2024 | Price change | $509,000-5.6%$151/sqft |
Source: CWTAR #246676 Report a problem | ||
| 10/18/2024 | Price change | $539,000-1.8%$160/sqft |
Source: CWTAR #246676 Report a problem | ||
| 10/4/2024 | Listed for sale | $549,000+68.9%$163/sqft |
Source: CWTAR #246676 Report a problem | ||
| 10/26/2012 | Listing removed | $325,000$96/sqft |
Source: RE/MAX Unlimited #151100 Report a problem | ||
| 4/25/2012 | Listed for sale | $325,000-3.5%$96/sqft |
Source: RE/MAX Unlimited #151100 Report a problem | ||
| 1/16/2011 | Listing removed | $336,800$100/sqft |
Source: RE/MAX Unlimited #141845 Report a problem | ||
| 10/2/2010 | Price change | $336,800-7.7%$100/sqft |
Source: RE/MAX UNLIMITED #141845 Report a problem | ||
| 7/9/2010 | Listed for sale | $365,000$108/sqft |
Source: RE/MAX Unlimited #141845 Report a problem | ||
Public tax history
| Year | Property taxes | Tax assessment |
|---|---|---|
| 2025 | $2,936 | $110,750 |
| 2024 | $2,936 +6% | $110,750 |
| 2023 | $2,770 +30.6% | $110,750 +77% |
| 2022 | $2,120 | $62,575 |
| 2021 | $2,120 | $62,575 |
| 2020 | $2,120 | $62,575 |
| 2019 | $2,120 -2.9% | $62,575 |
| 2018 | $2,184 0% | $62,575 |
| 2017 | $2,185 -3.7% | $62,575 -0.5% |
| 2016 | $2,268 | $62,900 |
| 2015 | $2,268 | $62,900 |
| 2014 | $2,268 | $62,900 |
| 2013 | $2,268 -0.1% | $62,900 |
| 2012 | $2,271 +0.1% | $62,900 |
| 2011 | $2,268 +5.7% | $62,900 |
| 2010 | $2,145 +9.1% | $62,900 +0.7% |
| 2009 | $1,967 | $62,433 |
| 2008 | $1,967 | $62,433 |
| 2007 | $1,967 -6.2% | $62,433 -6.2% |
| 2006 | $2,096 +5% | $66,528 |
| 2005 | $1,996 -8.8% | $66,528 |
| 2004 | $2,189 +31.7% | $66,528 +15.3% |
| 2002 | $1,662 | $57,693 |
| 2001 | -- | $57,693 -75% |
| 2000 | -- | $230,771 |
Find assessor info on the county website
Neighborhood: 38351
Nearby homes
- $351,600-- bd3 ba1.4k sqft316 Eastern Shores Dr, Lexington, TN 38351Off Market
- $318,600-- bd2 ba2.1k sqft324 Eastern Shores Dr, Lexington, TN 38351Off Market
- $315,5003 bd3 ba2.4k sqft328 Eastern Shores Dr, Lexington, TN 38351Off Market
- $746,800-- bd3 ba2.4k sqft323 Eastern Shores Dr, Lexington, TN 38351Off Market
- $350,0003 bd3 ba2.4k sqft312 Eastern Shores Dr, Lexington, TN 38351Sold
- $1,120,600-- bd5 ba4.1k sqft325 Eastern Shores Dr, Lexington, TN 38351Off Market
- $598,7004 bd3 ba1.6k sqft317 Eastern Shores Dr, Lexington, TN 38351Off Market
- $185,000-- bd-- ba-- sqft317 Eastern Shores Dr, Lexington, TN 38351Off Market
Nearby schools
GreatSchools rating
- 8/10Paul G. Caywood Elementary SchoolGrades: PK-5Distance: 1.8 mi
- 8/10Lexington Middle SchoolGrades: 6-8Distance: 2.2 mi
Schools provided by the listing agent
- District: Lexington School District
Source: CWTAR. This data may not be complete. We recommend contacting the local school district to confirm school assignments for this home.


Get pre-qualified for a loan
At Zillow Home Loans, we can pre-qualify you in as little as 5 minutes with no impact to your credit score.An equal housing lender. NMLS #10287.
- Tennessee
- Henderson County
- Lexington
- 38351
- 320 Eastern Shores Dr
Nearby cities
Nearby neighborhoods
Nearby zip codes
Other Lexington Topics
