Distinguished Crestwood home with classic character, set on a picture-perfect street! This home has the timeless architectural details that you will love as well as blending seamlessly throughout thoughtful updates to create a home that feels both elegant and comfortable. The layout was designed for gathering, with a natural flow from the main living spaces into the kitchen and out to the backyard—ideal for both everyday living and hosting family and friends. In addition to three bedrooms, a flexible room with a spacious closet offers options for a home office, guest room, or additional bedroom. The primary suite offers a private balcony and an ensuite bath with a soaking tub and separate shower. The kitchen is well-appointed with custom cabinetry, thoughtful updates, and high-quality appliances. A rare feature, this home has four bathrooms to provide a level of convenience and flexibility not often found in a three-bedroom home. The backyard is designed to be enjoyed year-round, with radiant heat from Tungsten Bromic heaters extending the seasons. A modern-style pool is complemented by ample yard space for relaxing or gardening. The outdoor kitchen adds a level of ease to the way the home lives—perfect for hosting without missing a moment of your guests. It creates a natural extension of the interior, making everything from casual weeknight dinners to larger gatherings feel effortless. It’s the kind of feature that gets used often and quickly becomes a favorite part of the home. Detached guest quarters include a full kitchen, bedroom, and living area—ideal for visitors or extended stays. Crestwood is one of Fort Worth’s most established and beloved neighborhoods, known for its tree-lined streets and beautiful homes. Located just minutes from downtown Fort Worth and the Cultural District, it offers a rare balance of quiet residential living with easy access to the city’s best dining, retail, and museums.
Sold
Price Unknown
320 Eastwood Ave, Fort Worth, TX 76107
3beds
3,664sqft
Single Family Residence
Built in 1942
0.26 Acres Lot
$884,600 Zestimate®
$--/sqft
$6,847 Estimated rent
Home value
$884,600
$823,000 - $947,000
$6,847/mo
Zestimate® history
Owner options
List your home for rent
$6,847/mo
Rent Zestimate®
Find your next renter with Zillow Rental Manager. Plus, with online applications, you can quickly screen prospective tenants – for free.
$6,847/mo
Rent Zestimate®
Refinance and save
Refinancing to a lower rate could help reduce your monthly payments and save thousands over the life of the loan.
Explore your selling options
Work with a Zillow partner agent
Leverage their expertise and Zillow's premium Showcase listings to get your home seen by more buyers.
Get startedList with your own agent
Get your home in front of millions of buyers by listing it on Zillow.
Learn how to do itSell it yourself
Take full control of how buyers see your home on Zillow by listing For Sale by Owner (FSBO).
List your homeWhat's special
Outdoor kitchenThree bedroomsFour bathroomsTree-lined streetsModern-style poolTimeless architectural detailsThoughtful updates
Zillow last checked:
Listing updated:
Listed by:
Stephanie Gutierrez 0645621 817-523-9113,
League Real Estate 817-523-9113
Bought with:
Judith Droguett, 0672500
League Real Estate
Source: NTREIS,MLS#: 21219777
Facts & features
Interior
Bedrooms & bathrooms
- Bedrooms: 3
- Bathrooms: 4
- Full bathrooms: 4
Primary bedroom
- Features: Dual Sinks, En Suite Bathroom, Sitting Area in Primary, Separate Shower, Walk-In Closet(s)
- Level: Second
- Dimensions: 17 x 20
Bedroom
- Level: Second
- Dimensions: 13 x 11
Bedroom
- Level: First
- Dimensions: 12 x 12
Den
- Level: First
- Dimensions: 13 x 12
Family room
- Level: First
- Dimensions: 23 x 15
Kitchen
- Features: Built-in Features, Ceiling Fan(s), Eat-in Kitchen, Stone Counters
- Level: First
- Dimensions: 17 x 14
Laundry
- Features: Built-in Features
- Level: First
- Dimensions: 11 x 10
Living room
- Features: Fireplace
- Level: First
- Dimensions: 23 x 15
Heating
- Central, Fireplace(s), Natural Gas
Cooling
- Central Air, Ceiling Fan(s)
Appliances
- Included: Some Gas Appliances, Dishwasher, Disposal, Gas Range, Gas Water Heater, Microwave, Plumbed For Gas, Vented Exhaust Fan
- Laundry: Washer Hookup, Dryer Hookup, ElectricDryer Hookup, Laundry in Utility Room
Features
- Chandelier, Decorative/Designer Lighting Fixtures, Double Vanity, Eat-in Kitchen, Granite Counters, High Speed Internet, Open Floorplan, Pantry, Walk-In Closet(s)
- Flooring: Tile, Wood
- Has basement: No
- Number of fireplaces: 1
- Fireplace features: Living Room, Masonry
Interior area
- Total interior livable area: 3,664 sqft
Property
Parking
- Total spaces: 4
- Parking features: Driveway
- Attached garage spaces: 2
- Carport spaces: 2
- Covered spaces: 4
Features
- Levels: Two
- Stories: 2
- Patio & porch: Balcony, Covered
- Exterior features: Balcony, Outdoor Grill, Outdoor Kitchen, Rain Gutters
- Pool features: Gunite, Heated, In Ground, Outdoor Pool, Pool, Pool/Spa Combo, Salt Water
- Fencing: Back Yard,Wood
Lot
- Size: 0.26 Acres
- Dimensions: .258
- Features: Interior Lot, Landscaped, Sprinkler System
Details
- Additional structures: Guest House, Outdoor Kitchen
- Parcel number: 00662658
Construction
Type & style
- Home type: SingleFamily
- Architectural style: Detached
- Property subtype: Single Family Residence
Materials
- Brick
- Foundation: Pillar/Post/Pier, Slab
- Roof: Composition
Condition
- Year built: 1942
Utilities & green energy
- Sewer: Public Sewer
- Water: Public
- Utilities for property: Sewer Available, Water Available
Community & HOA
Community
- Features: Sidewalks, Curbs
- Security: Smoke Detector(s)
- Subdivision: Crestwood Add
HOA
- Has HOA: No
Location
- Region: Fort Worth
Financial & listing details
- Tax assessed value: $845,000
- Annual tax amount: $17,166
- Date on market: 4/8/2026
- Listing terms: Cash,Conventional,FHA,VA Loan
- Exclusions: Primary bathroom mirrors, fridge in garage apartment
Price history
| Date | Event | Price |
|---|---|---|
| 5/12/2026 | Sold | -- |
Source: NTREIS #21219777 Report a problem | ||
| 4/16/2026 | Pending sale | $899,000$245/sqft |
Source: NTREIS #21219777 Report a problem | ||
| 4/9/2026 | Contingent | $899,000$245/sqft |
Source: NTREIS #21219777 Report a problem | ||
| 4/8/2026 | Listed for sale | $899,000+0.4%$245/sqft |
Source: NTREIS #21219777 Report a problem | ||
| 9/7/2025 | Listing removed | $895,000$244/sqft |
Source: NTREIS #20876129 Report a problem | ||
| 8/15/2025 | Price change | $895,000-0.6%$244/sqft |
Source: NTREIS #20876129 Report a problem | ||
| 6/4/2025 | Price change | $900,000-3.7%$246/sqft |
Source: NTREIS #20876129 Report a problem | ||
| 5/8/2025 | Price change | $935,000-1.1%$255/sqft |
Source: NTREIS #20876129 Report a problem | ||
| 4/28/2025 | Price change | $945,000-0.5%$258/sqft |
Source: NTREIS #20876129 Report a problem | ||
| 3/29/2025 | Listed for sale | $950,000-0.9%$259/sqft |
Source: NTREIS #20876129 Report a problem | ||
| 12/9/2024 | Listing removed | $959,000$262/sqft |
Source: NTREIS #20684228 Report a problem | ||
| 12/6/2024 | Price change | $959,000-0.6%$262/sqft |
Source: NTREIS #20684228 Report a problem | ||
| 11/20/2024 | Price change | $965,000-1.5%$263/sqft |
Source: NTREIS #20684228 Report a problem | ||
| 11/12/2024 | Price change | $979,500-0.5%$267/sqft |
Source: NTREIS #20684228 Report a problem | ||
| 10/23/2024 | Price change | $984,000-0.5%$269/sqft |
Source: NTREIS #20684228 Report a problem | ||
| 9/30/2024 | Price change | $989,000-1%$270/sqft |
Source: NTREIS #20684228 Report a problem | ||
| 9/10/2024 | Price change | $999,000-4.8%$273/sqft |
Source: NTREIS #20684228 Report a problem | ||
| 8/24/2024 | Price change | $1,049,000-4.2%$286/sqft |
Source: NTREIS #20684228 Report a problem | ||
| 7/25/2024 | Listed for sale | $1,095,000+6.9%$299/sqft |
Source: NTREIS #20684228 Report a problem | ||
| 7/24/2024 | Listing removed | -- |
Source: NTREIS #20495988 Report a problem | ||
| 5/31/2024 | Price change | $1,024,000-2.4%$279/sqft |
Source: NTREIS #20495988 Report a problem | ||
| 5/1/2024 | Price change | $1,049,000-2.4%$286/sqft |
Source: NTREIS #20495988 Report a problem | ||
| 1/25/2024 | Price change | $1,075,000-1.8%$293/sqft |
Source: NTREIS #20495988 Report a problem | ||
| 12/16/2023 | Listed for sale | $1,095,000+119.4%$299/sqft |
Source: NTREIS #20495988 Report a problem | ||
| 9/14/2018 | Listing removed | $499,000$136/sqft |
Source: All City Real Estate #13844653 Report a problem | ||
| 8/19/2018 | Pending sale | $499,000$136/sqft |
Source: All City Real Estate #13844653 Report a problem | ||
Public tax history
| Year | Property taxes | Tax assessment |
|---|---|---|
| 2025 | $13,735 +5% | $845,000 -6.9% |
| 2024 | $13,085 +7.8% | $908,034 +19.3% |
| 2023 | $12,140 -10.8% | $761,015 +24.4% |
| 2022 | $13,610 +5.1% | $611,548 |
| 2021 | $12,944 +8.1% | $611,548 +28.7% |
| 2020 | $11,975 +4.9% | $475,000 +1.1% |
| 2019 | $11,415 +13.2% | $469,924 +17% |
| 2018 | $10,084 +9.1% | $401,800 |
| 2017 | $9,247 +13.2% | $401,800 -1.7% |
| 2016 | $8,167 +8.4% | $408,661 +40.9% |
| 2015 | $7,537 | $290,000 -24.4% |
| 2014 | $7,537 | $383,500 +1% |
| 2013 | -- | $379,600 +12.5% |
| 2012 | -- | $337,300 |
| 2011 | -- | $337,300 -5.3% |
| 2010 | -- | $356,200 -2.7% |
| 2009 | -- | $365,900 |
| 2008 | -- | $365,900 +16.7% |
| 2007 | -- | $313,600 +14.6% |
| 2006 | -- | $273,600 +24.3% |
| 2005 | -- | $220,100 -20.5% |
| 2004 | -- | $276,800 +28% |
| 2003 | -- | $216,200 -4.2% |
| 2002 | -- | $225,700 +19.9% |
| 2001 | -- | $188,300 +18.8% |
| 2000 | -- | $158,500 |
Find assessor info on the county website
Neighborhood: Crestwood
Nearby homes
- $695,0003 bd2 ba2.1k sqft324 Eastwood Ave, Fort Worth, TX 76107Off Market
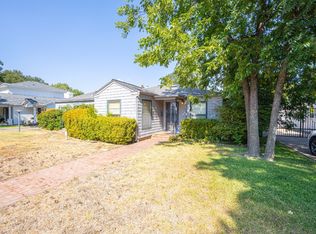
- $--3 bd3 ba1.6k sqft316 Eastwood Ave, Fort Worth, TX 76107Sold
- $724,8003 bd3 ba2.6k sqft328 Eastwood Ave, Fort Worth, TX 76107Off Market

- $741,4004 bd3 ba2.3k sqft312 Eastwood Ave, Fort Worth, TX 76107Off Market
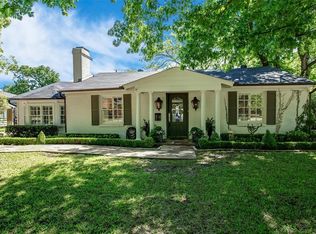
- $716,9003 bd2 ba2k sqft321 Eastwood Ave, Fort Worth, TX 76107Off Market
- $1,335,6004 bd4 ba4.1k sqft317 Eastwood Ave, Fort Worth, TX 76107Off Market
- $747,4002 bd3 ba2.3k sqft325 Eastwood Ave, Fort Worth, TX 76107Off Market
- $649,2003 bd2 ba1.8k sqft308 Eastwood Ave, Fort Worth, TX 76107Off Market
Nearby schools
GreatSchools rating
- 7/10North Hi Mount Elementary SchoolGrades: PK-5Distance: 0.8 mi
- 5/10Stripling Middle SchoolGrades: 6-8Distance: 1.7 mi
- 3/10Arlington Heights High SchoolGrades: 9-12Distance: 2.3 mi
Schools provided by the listing agent
- Elementary: N Hi Mt
- Middle: Leonard
- High: Arlington Heights
- District: Fort Worth ISD
Source: NTREIS. This data may not be complete. We recommend contacting the local school district to confirm school assignments for this home.
Get a cash offer in 3 minutes
Find out how much your home could sell for in as little as 3 minutes with a no-obligation cash offer.
Estimated market value
$884,600
Get a cash offer in 3 minutes
Find out how much your home could sell for in as little as 3 minutes with a no-obligation cash offer.
Estimated market value
$884,600
- Texas
- Tarrant County
- Fort Worth
- 76107
- Crestwood
- 320 Eastwood Ave
