Skip main navigation
New construction
  • Price cut: $5K (7/24)
    $349,900

    320 Ecliptic Loop, Yulee, FL 32097

    2beds
    1,529sqft
    : 
    $2,833/mo
    Get pre-qualified
    Single Family Residence
    Built in 2026
    3,780 Square Feet Lot
    $349,200 Zestimate®
    $229/sqft
    $502/mo HOA

    What's special

    Oversized islandCovered lanaiFlexible flex roomQuartz countertopsWasher and dryerElevated luxury finishesLight airy feel
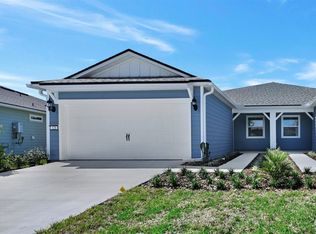
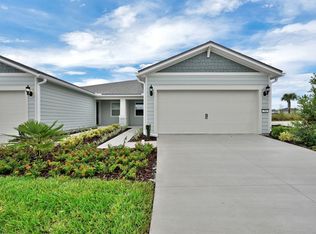
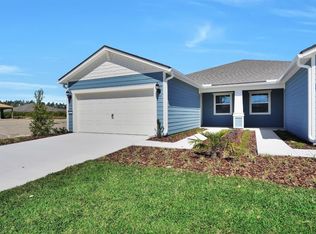
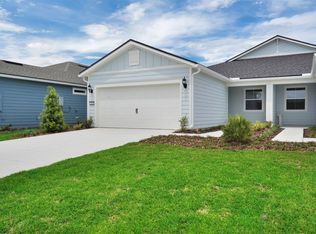
    Step into the Ellenwood Villa, where breezy coastal charm meets elevated luxury finishes with the Natural Package. This home offers 2 well-appointed bedrooms, 2 full baths, and a flexible flex room that can serve as a private office, reading nook, or hobby space. Wide-plank luxury vinyl flooring flows throughout, creating a light, airy feel. The spacious main living area is anchored by a stunning kitchen featuring built-in KitchenAid appliances, crisp white cabinetry, quartz countertops, a white flow hexagon tile backsplash, and an oversized island that connects seamlessly to the covered lanai. Thoughtful move-in-ready features include window blinds, refrigerator, washer and dryer, Smart Home package, and a zero-entry shower for added comfort and accessibility. Outside the home, enjoy a vibrant resort-style lifestyle with access to a clubhouse, restaurant, swimming pool, pickleball courts, and more. Tour today!
    31 days
    |
    221
    |
    6
    |

    Zillow last checked:

    Listing updated:

    Listed by:

    Sabrina Lozada Bastardo 904-453-8700,

    PULTE REALTY OF NORTH FLORIDA

    Source: AINCAR,MLS#: 116605MLS LogoOriginating MLS: Amelia Island-Nassau County Assoc of Realtors Inc

      Facts & features

      Interior

      Bedrooms & bathrooms
      • Bedrooms: 2
      • Bathrooms: 2
      • Full bathrooms: 2
      Other
      • Description: Flooring: Plank,Tile,Vinyl
      Heating
      • Central, Electric, Heat Pump
      Cooling
      • Central Air, Electric
      Appliances
      • Included: Some Gas Appliances, Dryer, Dishwasher, Disposal, Microwave, Water Softener Owned, Stove, Washer
      Features
      • Windows: Vinyl
      Interior area
      • Total structure area: 1,529
      • Total interior livable area: 1,529 sqft

      Property

      Parking
      • Total spaces: 2
      • Parking features: Two Car Garage
      • Garage spaces: 2
      Features
      • Levels: One
      • Stories: 1
      • Patio & porch: Rear Porch
      • Pool features: Community
      Lot
      • Size: 3,780 Square Feet
      • Dimensions: 30' x 126'
      Details
      • Parcel number: 503N27100700140000
      • Zoning: RS-1
      • Special conditions: None

      Construction

      Type & style
      • Home type: SingleFamily
      • Architectural style: One Story
      • Property subtype: Single Family Residence
      Materials
      • Fiber Cement, Frame
      • Roof: Shingle
      Condition
      • New Construction
      • New construction: Yes
      • Year built: 2026
      Details
      • Builder name: Del Webb

      Utilities & green energy

      • Sewer: Public Sewer
      • Water: Public

      Community & HOA

      Community
      • Features: Pool
      • Subdivision: WILDLIGHT Del Webb
      HOA
      • Has HOA: Yes
      • HOA fee: $502 monthly
      Location
      • Region: Yulee

      Financial & listing details

      • Price per square foot: $229/sqft
      • Date on market: 7/2/2026
      • Cumulative days on market: 32 days
      • Listing terms: Cash,Conventional,FHA,VA Loan
      • Road surface type: Paved

        Estimated market value

        $349,200

        $332,000 - $367,000

        $2,964/mo

        Price history

        DateEventPrice
        7/29/2026Pending sale$349,900$229/sqft
        Source: realMLS #2153480 Report a problem
        7/24/2026Price change$349,900-1.4%$229/sqft
        Source: realMLS #2153480 Report a problem
        7/9/2026Price change$354,900-1.3%$232/sqft
        Source: realMLS #2153480 Report a problem
        5/31/2026Price change$359,500-1.4%$235/sqft
        Source: Del Webb Report a problem
        5/23/2026Price change$364,500-3%$238/sqft
        Source: Del Webb Report a problem
        4/29/2026Listed for sale$375,890$246/sqft
        Source: Del Webb Report a problem

        Public tax history

        Tax history is unavailable.

        Monthly payment

        Est. payment

        Payment breakdown

        Explore the cost of this home by adjusting the details. Changes won't be saved.
        All calculations are estimates and provided by Zillow, Inc. for informational purposes only. Actual amounts may vary.
        HOA fees may include property taxes on listings classified as Co-Ops. Contact the listing agent and/or owner for fee details.
        Mortgage interest rates are dependent on a number of factors, including credit score, down payment, and repayment length. Interest rate data provided by Zillow Group Marketplace, Inc. as of 1/1/1970 from various mortgage lenders with which we have lead or other similar arrangements; the Estimated Payment is an average of those rates.
        See how much you could borrow to make a competitive offer.

        Climate risks

        Neighborhood: 32097

        Getting around

        3 / 100
        Car-Dependent
        26 / 100
        Somewhat Bikeable

        Nearby schools

        GreatSchools rating

        A local agent can set up tours, give advice and negotiate with sellers.

        Browse local experts

        Similar homes