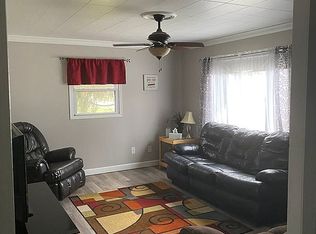
Charming Updated Home Across from IUK with Spacious Yard and Basement Living Space. This adorable two-bedroom, two-bathroom home offers comfort, updates, and an unbeatable location right across from Indiana University Kokomo. With a flexible basement space that can easily serve as a third bedroom, home office, or bonus living area, this home is perfect for a wide range of buyers. Step inside to find stylish LVT flooring installed in 2023 throughout the main level. The large kitchen is ideal for anyone who loves to cook, featuring a breakfast bar, walk-in pantry, and included appliances. The main level bathroom includes a tub and shower combination, while the lower-level bathroom offers a convenient walk-in shower. The oversized primary bedroom features a spacious walk-in closet, while the rest of the home has been thoughtfully updated over the past few years. Major upgrades include a sewer line replacement in 2021, new HVAC system installed in 2021, and a new back storm door added the same year. The interior was freshly painted between 2022 and 2025, and a partial concrete driveway and solid concrete back stoop were poured in 2022. Additional upgrades include a new privacy fence with three gates, including a double gate for easy access, installed in 2023. A new sump pump was installed in 2025, and both the dryer vent and duct system were professionally cleaned in 2021. A new water softener was installed in 2022 along with gutter guards. Outside, enjoy nearly half an acre of private, fenced-in yard space, ideal for entertaining, gardening, or relaxing. A one-car detached garage adds to the home’s appeal with extra storage and convenience. Whether you're a first-time buyer, downsizing, or looking for an investment near campus, this home combines location, updates, and livability in one incredible package.
Closed
Zillow last checked:
Listing updated:
Bought with:
Andy Hardie, RB14036063
The Hardie Group
Source: IRMLS,MLS#: 202527263
Price history
| Date | Event | Price |
|---|---|---|
| 8/29/2025 | Sold | $159,900 |
Source:  IRMLS #202527263 Report a problem IRMLS #202527263 Report a problem | ||
| 7/25/2025 | Pending sale | $159,900 |
Source: IRMLS #202527263 Report a problem | ||
| 7/25/2025 | Listed for sale | $159,900 |
Source: IRMLS #202527263 Report a problem | ||
| 7/16/2025 | Pending sale | $159,900 |
Source: IRMLS #202527263 Report a problem | ||
| 7/14/2025 | Listed for sale | $159,900+33.4% |
Source: IRMLS #202527263 Report a problem | ||
| 3/5/2021 | Sold | $119,900$127/sqft |
Source: Agent Provided Report a problem | ||
| 2/25/2021 | Pending sale | $119,900$127/sqft |
Source:  RE/MAX International #202101470 Report a problem RE/MAX International #202101470 Report a problem | ||
| 2/25/2021 | Listing removed | -- |
Source: RE/MAX International Report a problem | ||
| 2/23/2021 | Pending sale | $119,900$127/sqft |
Source: RE/MAX International #202101470 Report a problem | ||
| 2/23/2021 | Listing removed | -- |
Source: RE/MAX International Report a problem | ||
| 2/14/2021 | Pending sale | $119,900$127/sqft |
Source: RE/MAX International #202101470 Report a problem | ||
| 2/14/2021 | Listing removed | -- |
Source: RE/MAX International Report a problem | ||
| 2/2/2021 | Pending sale | $119,900$127/sqft |
Source: RE/MAX International #202101470 Report a problem | ||
| 2/1/2021 | Listing removed | -- |
Source: RE/MAX International Report a problem | ||
| 1/24/2021 | Pending sale | $119,900$127/sqft |
Source: RE/MAX International #202101470 Report a problem | ||
| 1/24/2021 | Listing removed | -- |
Source: RE/MAX International Report a problem | ||
| 1/20/2021 | Pending sale | $119,900$127/sqft |
Source: RE/MAX International #202101470 Report a problem | ||
| 1/20/2021 | Listed for sale | $119,900$127/sqft |
Source:  IRMLS #202101470 Report a problem IRMLS #202101470 Report a problem | ||
| 1/20/2021 | Pending sale | $119,900$127/sqft |
Source: RE/MAX Realty One #202101470 Report a problem | ||
| 1/15/2021 | Listed for sale | $119,900+71.3%$127/sqft |
Source: RE/MAX Realty One #202101470 Report a problem | ||
| 1/14/2016 | Sold | $70,000-3.4%$74/sqft |
Source: Agent Provided Report a problem | ||
| 11/23/2015 | Listed for sale | $72,500$77/sqft |
Source: The Hardie Group #201553813 Report a problem | ||



Get pre-qualified for a loan
At Zillow Home Loans, we can pre-qualify you in as little as 5 minutes with no impact to your credit score.An equal housing lender. NMLS #10287.
